Skip to content
Customize

Free starting design ยท Gable shed

10x12 Shed with Porch Plans

120 sq ft of floor and a 4' covered porch, 6/12 gable roof

15 of 15 planner checks passed
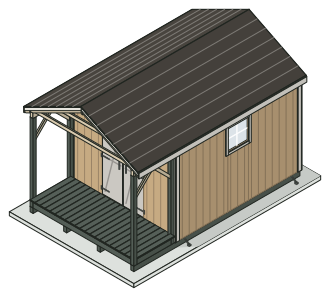
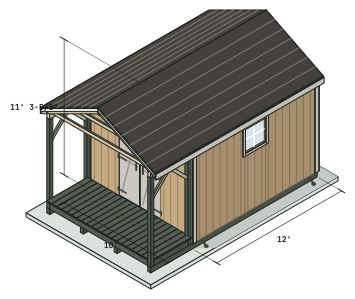
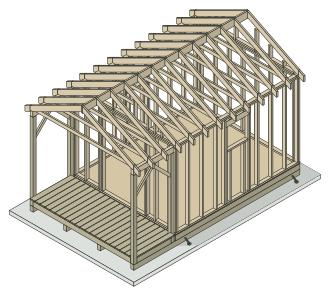
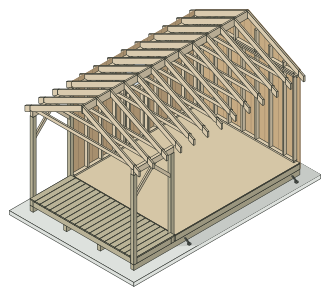
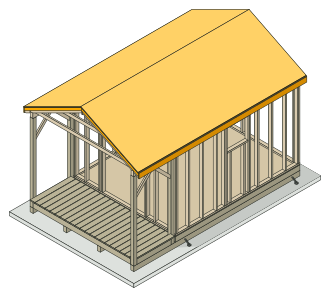
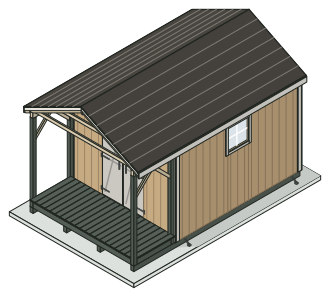
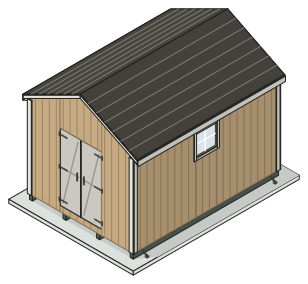
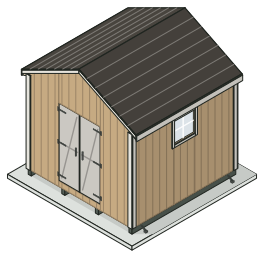
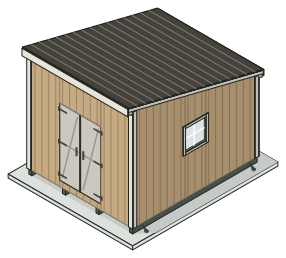
The 10x12 gable shed with porch, drawn by the shed designerThe 10x12 gable shed with porch with its footprint and overall heightThe frame of the 10x12 gable shed with porch, without siding or roofingInside the 10x12 gable shed with porch, two walls and the roof cut away
Drawn by the designer from this plan
Customize this design, free

As drawn, at 30 psf of snow

Footprint
10x12 ft
Porch
4' x 10'
Roof
6/12, shingles
Walls
7' 4-3/4"

About $4,858 in materials, before sales tax, delivery and tools.

Building it? The $35 builder's plan dimensions every stud and every cut. See sample sheets

Planner checks

15 planner checks passed at 30 psf of snow.

Each bar is what this design asks of a part against the limit in its table at 30 psf of snow: the span for the framing, the length for the tightest brace panel. The open part of the bar is allowance this design does not use, measured against the limit that governs.

  • Rafters4' 11-1/4" of 11' 2-3/16" allowed56% of the allowed span unused; bending governs
  • Floor joists3' 2-13/16" of 7' 7-3/8" allowed58% of the allowed span unused; bending governs
  • Porch beams3' 7" of 7' 3-1/8" allowed51% of the allowed span unused; bending governs
  • Brace panel31" of 36" built16% longer than the shortest panel allowed

what this design asks room to spare

Green meets the code table or the maker's rating we checked against, amber asks you to confirm something on the product or on your site before you buy, red fails the table. Planner checks don't replace your local building department or a look at your own site.

Specification

The 10x12 gable shed with porch, part by part.

The shed

Footprint
10x12 ft
Floor
120 sq ft
Roof
6/12 gable
Overall height
11' 3-5/8"

The frame

Rafters
2x6 at 16"
Floor joists
2x6 at 16"
Studs
2x4 at 16"
Foundation
4 skids

Cost and time

What it takes to build.

Shed materials, before the gravel pad$4,858.36

  • Framing lumber and sheathing$2,882.58
  • Roofing and finish$982.57
  • Hardware and foundation$649.84
  • Doors and windows$343.37

Shelf prices from Home Depot, Bronx Terminal store, read Sep 30, 2026, with a few lines from other stores. Before sales tax, delivery and tools.

Per sq ft of floor
$40.49
Gravel pad, separate
$251.82
Build time
about 82 h
two people new to framing
Labor if you hire it out
$1,760 to $9,200
Separate from the materials.

Prices differ by store and by week: type yours into the shed cost calculator to get your own total.

Free and paid, side by side

Design it free. Build it from the $35 plan.

Free

On this page and in the designer, no account

  • This design in 3D, and every change you make to it
  • Every planner check, with its rule and source
Cost estimate
About $4,858 in materials, line by line, on this page. See the estimate
Summary PDF
The design, its checks and its materials list on a few pages. A summary, not the build drawings.

$35 once

The drawings you build from, for the design you finish. About 55 to 75 Letter sheets, 74 for the 8x10 gable shed.

  • Every wall framed, each stud dimensioned from the corner
  • The cut list, every cut assigned to a store board
  • Rafter angles and a full-size rafter template: cut to this
  • Elevations, a building section and the connection details
  • The shopping list with store prices and the build, step by step

You check out in the designer, with this design loaded. If the plan has an error, we fix it or refund you within 30 days. Guarantee terms.

Real sheets from the 74-sheet sample plan for the 8x10 gable shed

The sample was printed on an earlier date, so its prices can differ from the estimate above. Your plan prints the same prices as the estimate.

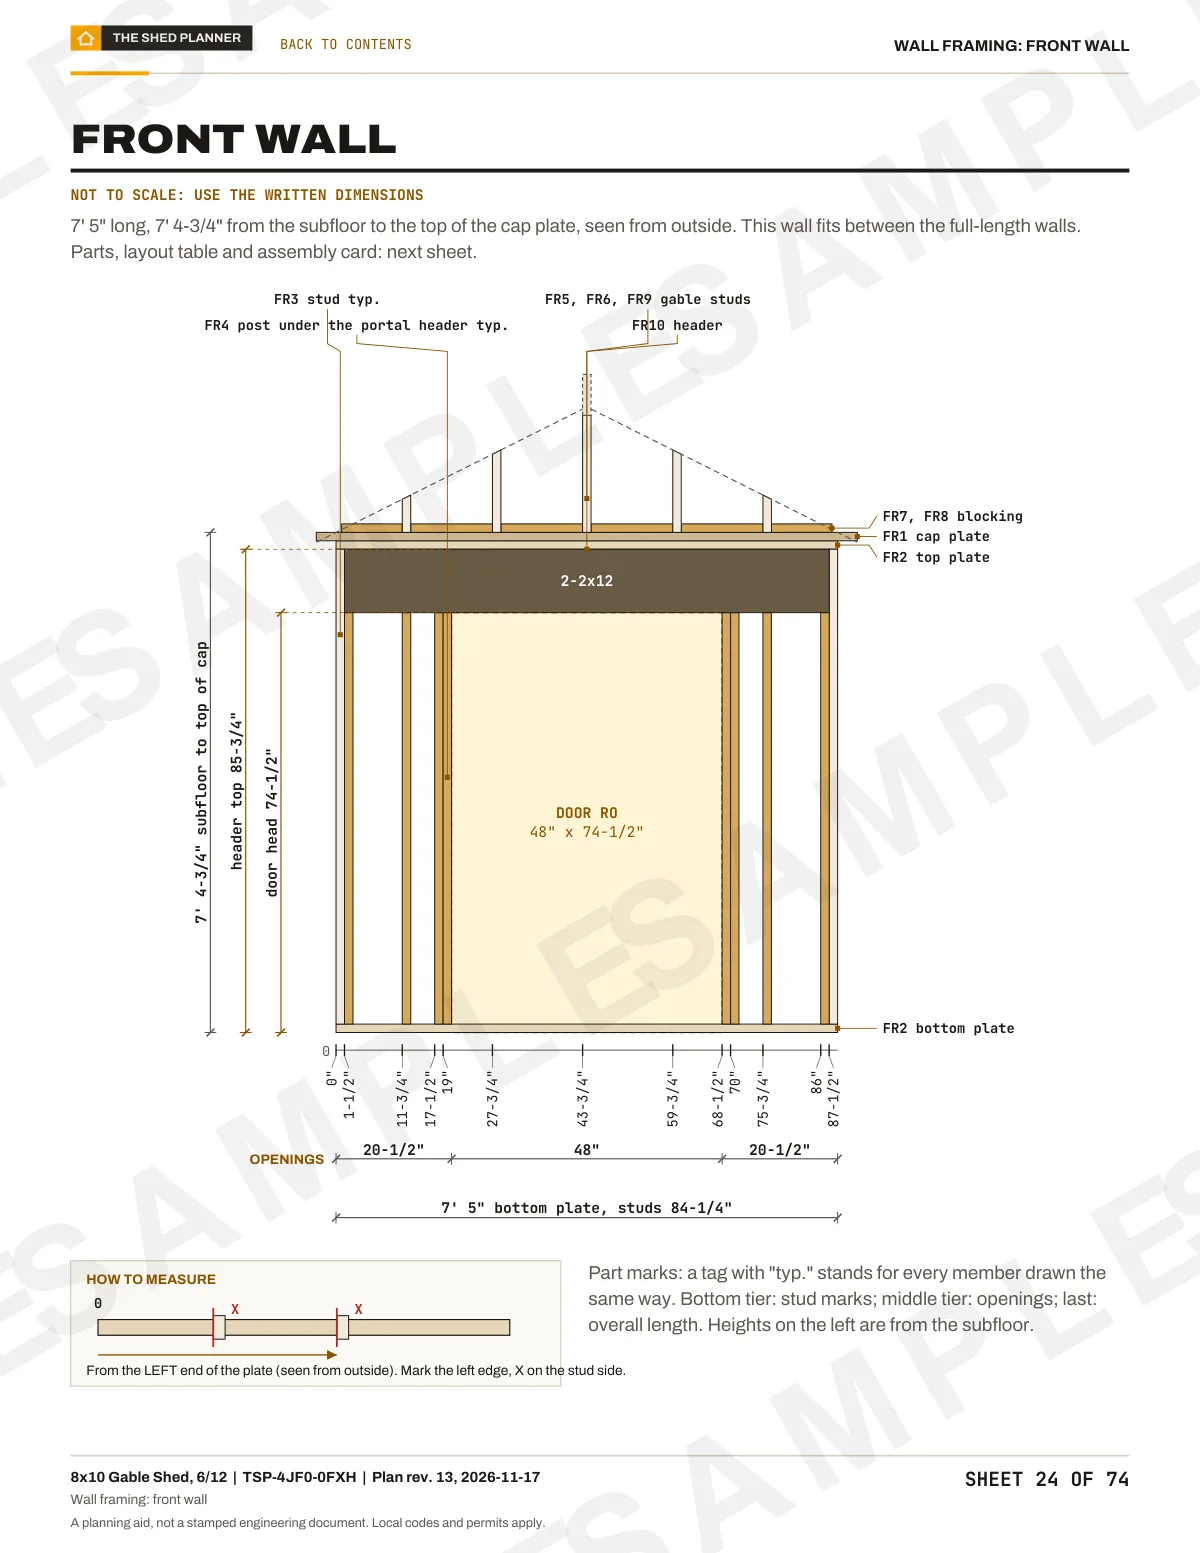
  • Sample sheet 24 of 74 from the shed plan: wall framing

    Wall framing

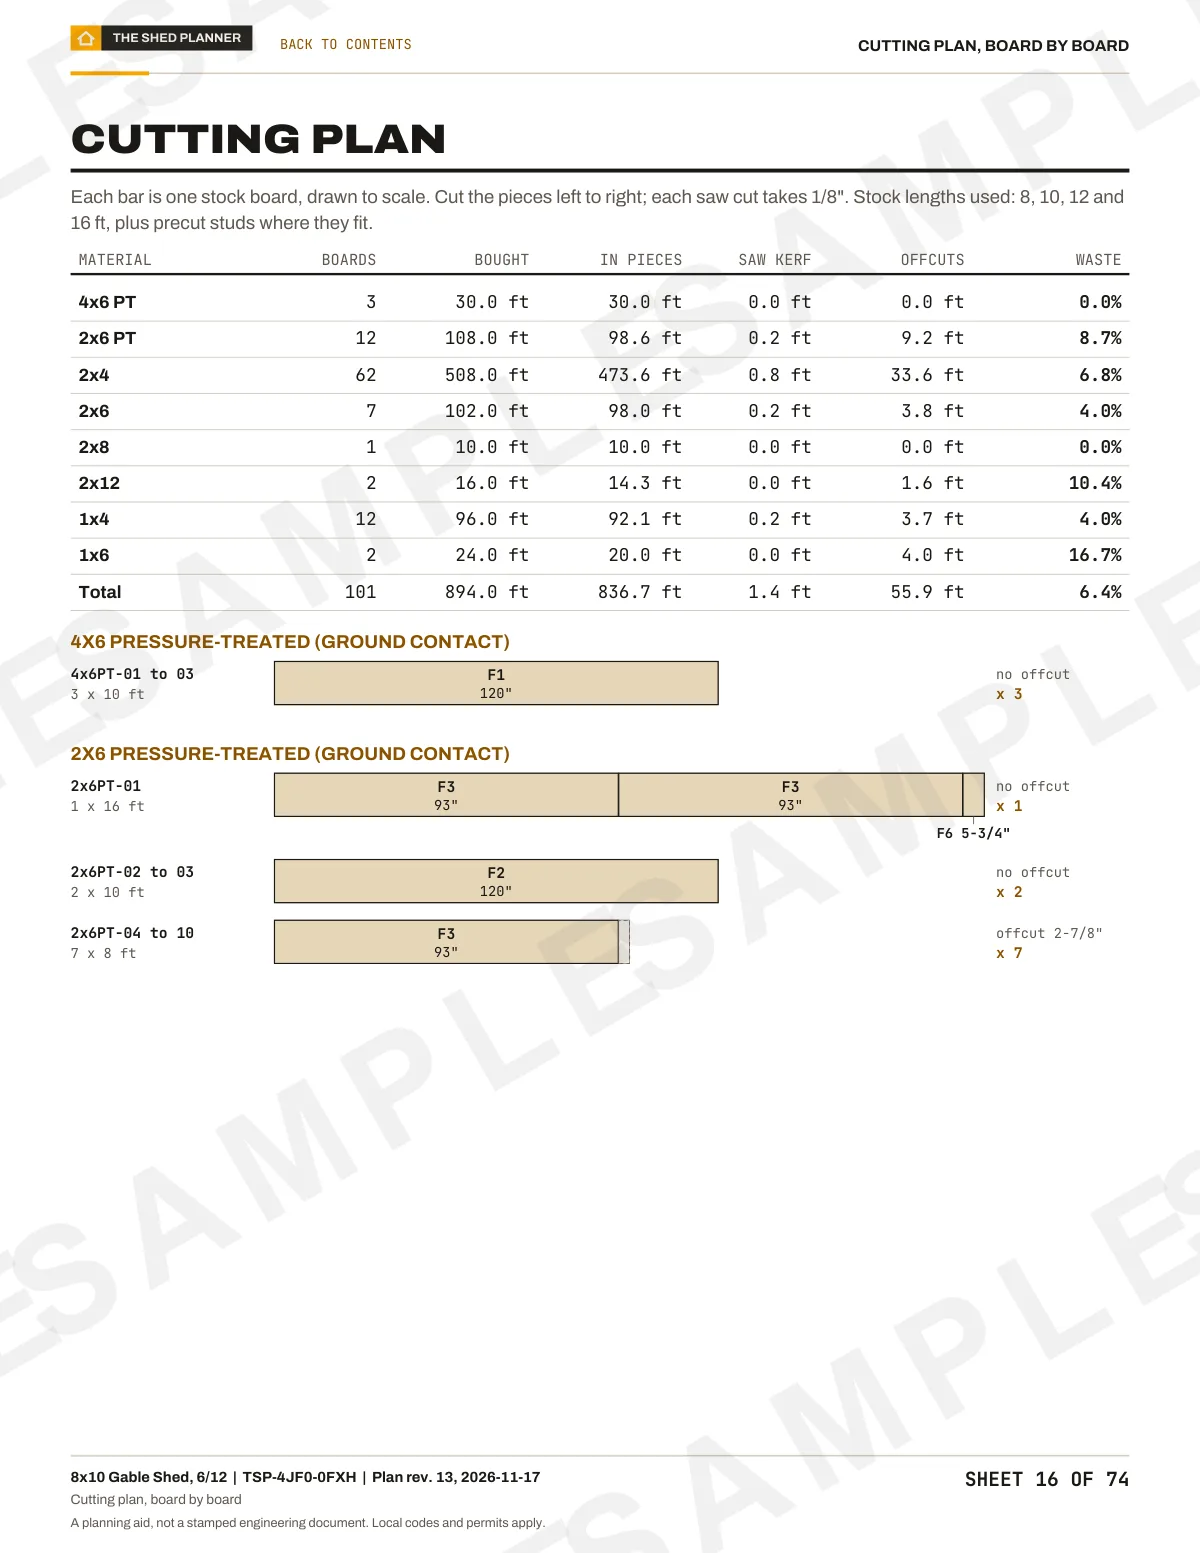
  • Sample sheet 16 of 74 from the shed plan: cutting plan

    Cutting plan

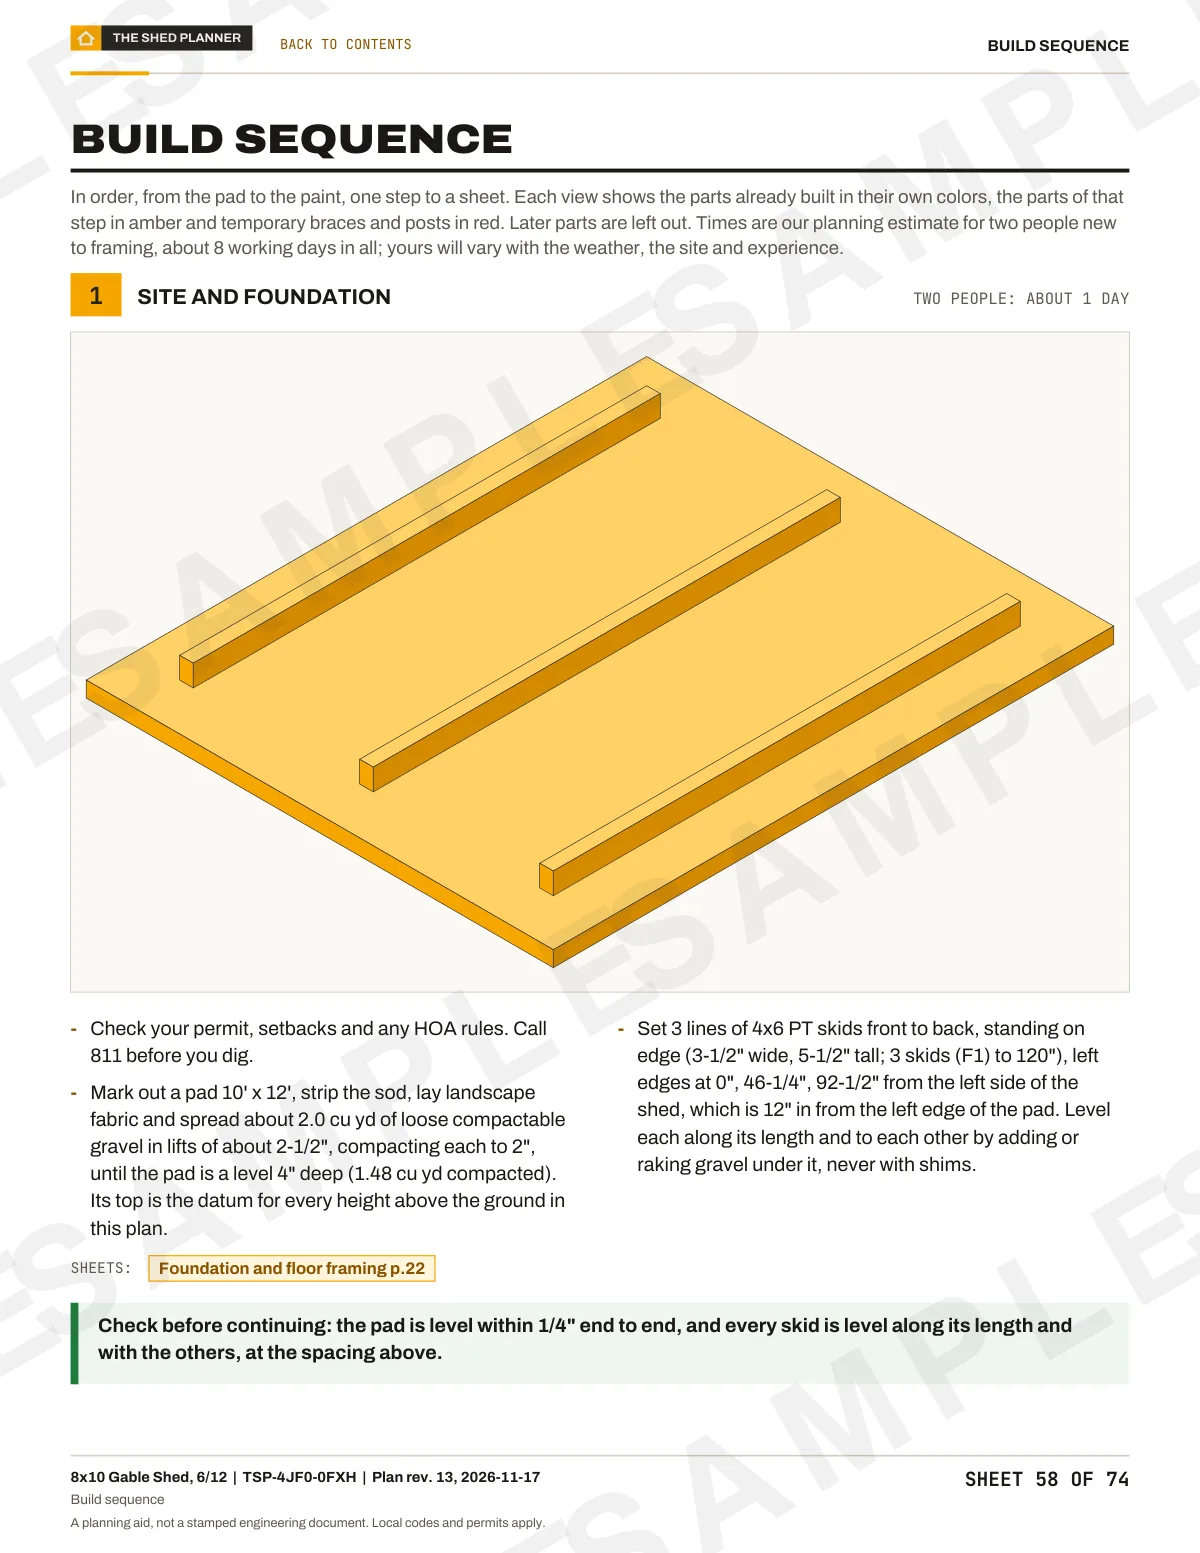
  • Sample sheet 58 of 74 from the shed plan: build steps

    Build steps

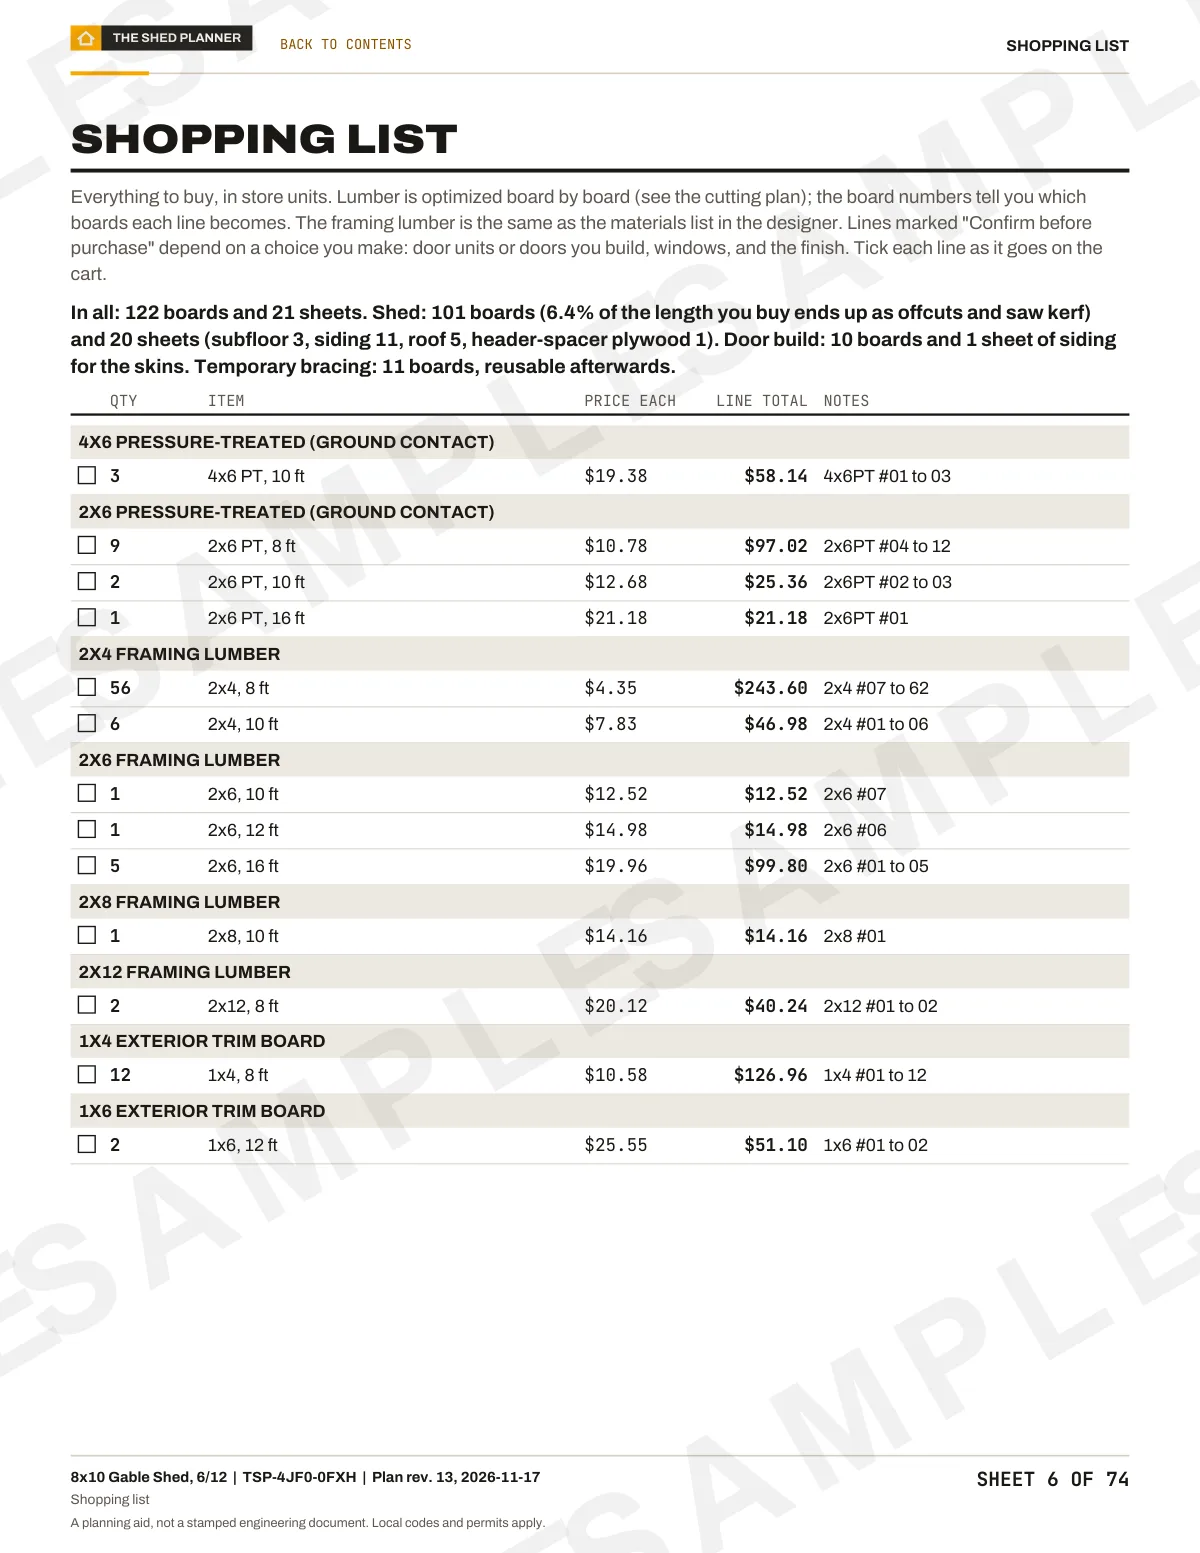
  • Sample sheet 6 of 74 from the shed plan: shopping list

    Shopping list

Shed plans sample sheet

Build phases

From gravel pad to door trim in 6 phases.

About 82 hours for two people new to framing. Each picture is this design at the end of its phase, drawn by the designer, with that phase's parts in full color.

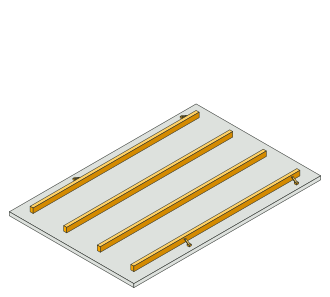
  1. The 10x12 gable shed with porch after phase 1: gravel pad and skids

    01about 10 h

    Gravel pad and skids

    Gravel pad 1 ft wider all round, 4 treated 4x6 skids 38-13/16" on center, corners anchored.

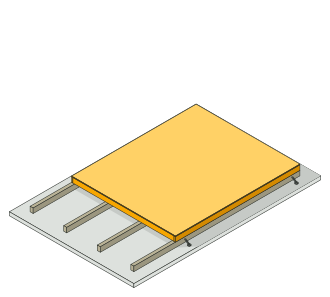
  2. The 10x12 gable shed with porch after phase 2: floor frame and deck

    02about 7 h

    Floor frame and deck

    10 2x6 joists 16" on center, squared, then the 3/4" tongue-and-groove floor.

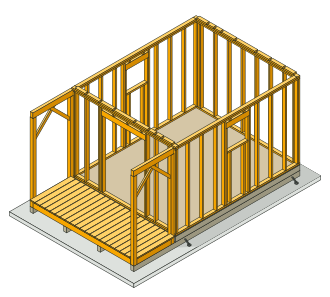
  3. The 10x12 gable shed with porch after phase 3: walls and the porch frame

    03about 17 h

    Walls and the porch frame

    Walls framed flat with 84-1/4" studs 16" on center, then raised and braced. Then the porch: 4 4x4 posts in Simpson bases, 2-2x6 beams in post caps, knee braces and the deck.

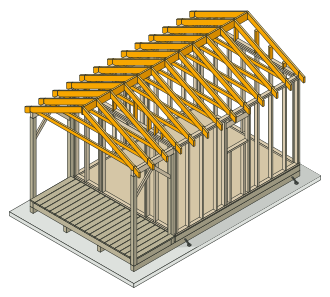
  4. The 10x12 gable shed with porch after phase 4: rafters, ridge and gable studs

    04about 11 h

    Rafters, ridge and gable studs

    One pattern 2x6 rafter at 6/12, then 25 more, the porch pairs on the beams, the ridge and the gable studs.

  5. The 10x12 gable shed with porch after phase 5: roof sheathing and roofing

    05about 13 h

    Roof sheathing and roofing

    9 sheets of 7/16" OSB, drip edge, underlayment and shingles.

  6. The 10x12 gable shed with porch after phase 6: siding, doors and trim

    06about 24 h

    Siding, doors and trim

    House wrap, panel siding and trim, site-built doors and the windows.

This is the summary. The $35 builder's plan breaks these phases into a build order with the new parts highlighted, a how-to detail and a check at each step.

The guide to building a shed walks through each phase in general terms.

Questions

Anything else? Write to us or read how the planner checks a design.

Questions about the 10x12 plan

For this 10x12 gable design, the materials come to about $4,858 (shelf prices from Home Depot, Bronx Terminal store, read Sep 30, 2026), before sales tax, delivery and tools. The gravel pad is extra, about $251.82. If you hire the build out, labor is commonly quoted at $1,760 to $9,200 on top of the materials. Prices change by store and by week, so the materials list on this page shows every line.

It depends on your town, not on the plan. At 120 sq ft it sits exactly on the 120 sq ft limit many towns use, so ask whether yours says "under" or "up to", and it is under the 200 sq ft exemption in the 2021 IRC (R105.2). Setbacks, height limits and HOA rules can apply even without a permit, so ask your building department before you buy lumber.

On a compacted gravel pad, yes; on loose stone or bare soil, no. This plan sets 4 pressure-treated 4x6 skids on a leveled, compacted pad 1 ft wider than the shed on every side, so the floor frame stays off the ground and water drains away. The pad is priced separately at about $251.82.

It depends on the span, the spacing and your snow load. This plan uses 2x6 rafters 16" on center: at 30 psf of snow each spans 4' 11-1/4" where the table allows 11' 2-3/16", so 56% of the allowed span is unused (bending governs). Change the size or the snow load in the designer and the check runs again.

This plan frames the walls 16" on center. With panel siding nailed straight to the studs, the siding's stamp decides: siding stamped 16 oc needs studs at 16", and only APA Rated Siding stamped 24 oc may go on studs at 24".

This plan uses 4 pressure-treated 4x6 skids, 3' 2-13/16" apart on center, so the floor joists span between them within their table limit.

This plan draws a 6/12 gable roof, about 27 degrees, 11' 3-5/8" to the peak. Shingles need 2/12 or steeper, with two layers of underlayment below 4/12.

This plan's porch is 4' deep across the full 10' front, 40 sq ft under the roof. The designer offers 3, 4 and 6 ft: 4 ft fits two chairs beside the door, 6 ft a small table. A deeper porch makes the beams longer and the roof heavier in snow, and every depth is checked again at your snow load.

In this plan the skids under the shed run on under the porch and each 4x4 post stands in a Simpson BC40 base on top of them, so the porch moves with the shed. The posts are sized with IRC Table R507.4 for the roof area each one carries. Frost depth and whether your town wants piers under a porch are local rules: ask your building department.

Sizes to compare

All 38 free shed plans

Your shed, your numbers

Make the 10x12 yours.

Change the size, the roof, the doors and the windows. The span checks, the wall bracing and the materials list follow every change. Free, no account.

Customize this design, free
Designing
Free
Builder's plan
$35 once
Account
Not needed
A finished board-and-batten gable shed with double doors at sunsetIllustration