More building guides
 16 min readHow to Build a Shed: Step-by-Step Guide
 10 min readConcrete Block Shed Foundation: How Many Blocks
 9 min readFirewood Shed Plans: Sizes and Cord Capacity
 11 min readGravel Shed Base: Size, Depth and How Much
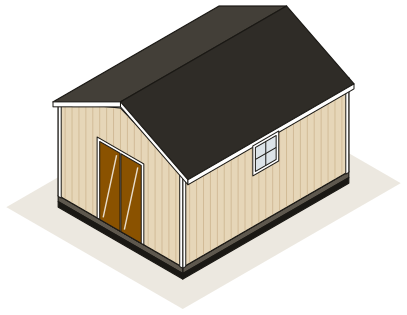 10 min readHow Much Does It Cost to Build a Shed?
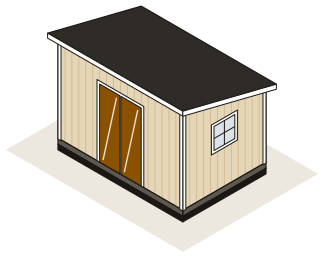 13 min readHow to Build a Lean-To on a Shed or House
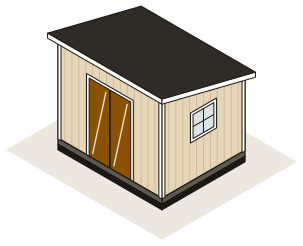 13 min readHow to Build a Lean-To Shed: Frame, Roof and Base
 10 min readHow to Build a Shed Floor: Joists and Plywood
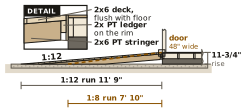 10 min readHow to Build a Shed Ramp: Rise, Run and Materials
 16 min readHow to Build a Shed Roof: Sheathing to Drip Edge
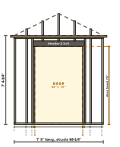 12 min readHow to Build Shed Doors: Single and Double
 12 min readHow to Put a Metal Roof on a Shed
 11 min readHow to Shingle a Shed Roof: Bundles and Steps
 10 min readPrecut Shed Kit vs Plans: Prices Compared
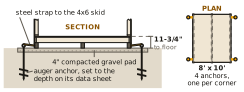 12 min readShed Anchoring: How to Anchor a Shed to the Ground
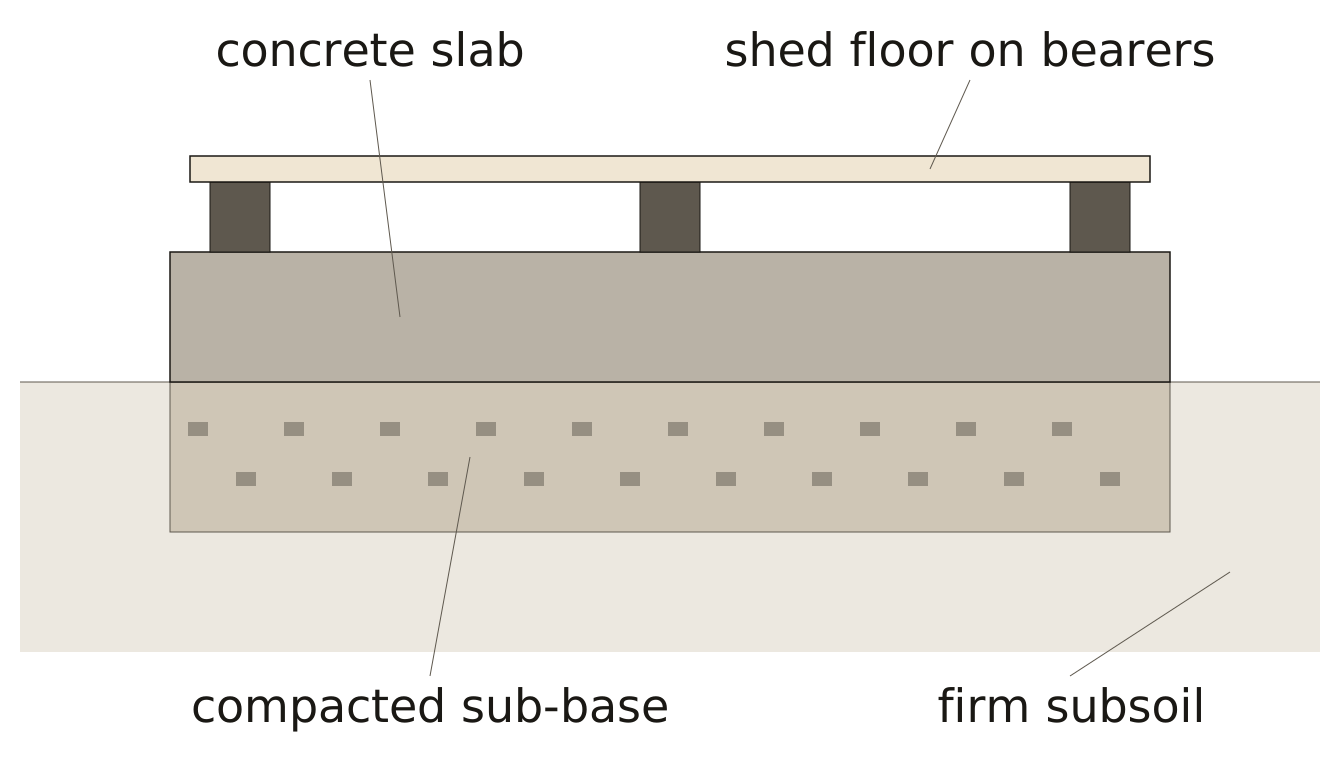 14 min readShed Base: Types, Thickness and How to Build
 9 min readShed Cost Calculator: Price Your Material List
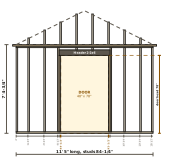 11 min readShed Door Ideas: Single, Double, Barn and Sliding
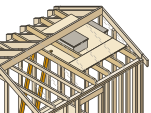 11 min readShed Loft: Height, Joist Spans and How to Build
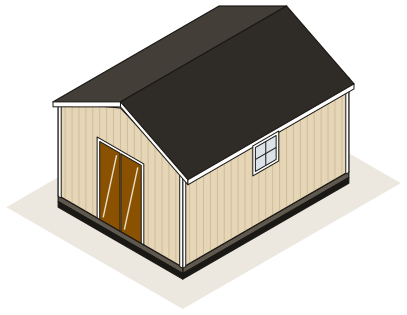 14 min readShed Material List: 10x12, 12x16 and 8x10
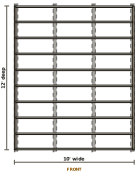 8 min readShed on Skids: How Many You Need and How to Build
 12 min readShed Permits and Snow Loads in Canada
 10 min readShed Roof Pitch: Chart, Minimums and Calculator
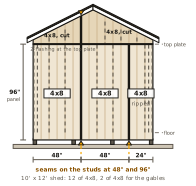 10 min readShed Siding: Types, Cost and How Much You Need
 11 min readShed Trusses vs Rafters: How to Build Them
 12 min readThe Cheapest Way to Build a Shed, in Dollars
 11 min readTuff Shed Cost by Size vs Building It Yourself
Free shed plans
Prefer a finished plan?