The short answer
Divide the wall length in inches by the stud spacing, round up and add 1. A 10 ft wall at 16 in on center has 120 / 16 = 7.5, so 8 spaces and 9 studs; at 24 in it has 6. Then add 2 king and 2 jack studs for each opening, take out the studs the opening replaces, and add the corners.
A stud calculator counts the vertical 2x4s or 2x6s in a framed wall. The layout is simple arithmetic, but the openings and the corners are where most counts come out short. Enter one wall at a time in the calculator below. For a whole shed, run each wall or read the table further down.
Calculator
Stud calculator
Enter one wall at a time: its length, the stud spacing and the openings in it. The count covers full-length studs, king and jack studs at each opening and the extra studs at the corners, then adds your waste.
Studs to buy
- Full-length studs
- 11
- Jack studs under the headers
- 2
- Studs before waste
- 13
- Cripples, cut from offcuts
- 2
- Plates: bottom, top and cap
- 3 x 10 ft
- Wall height with the plates
- 97-1/8 in
- Stud stock
- 92-5/8 in precut
- Studs at the store price
Common studs = wall length / spacing, rounded up, plus 1 for the end. Each opening adds 2 king studs and 2 jack studs and removes the commons that fall inside it (opening width / spacing, rounded). A corner adds 1 backer stud, the way the shed designer frames, or 2 for a 3-stud corner. Headers here are 2 plies at the rough width plus 3 in; their size depends on whether the wall carries the roof.
How to Calculate How Many Studs You Need
The layout studs
Divide the wall length in inches by the spacing, round up, and add one. The first stud sits at the end of the wall, the rest are laid out at 16 or 24 in on center from that end, and the last one closes the wall.
| Wall length | Studs at 16 in | Studs at 24 in |
|---|---|---|
| 8 ft | 7 | 5 |
| 10 ft | 9 | 6 |
| 12 ft | 10 | 7 |
| 16 ft | 13 | 9 |
| 20 ft | 16 | 11 |
These are plain walls. A wall with a door, a window or a corner needs more.
Doors and windows
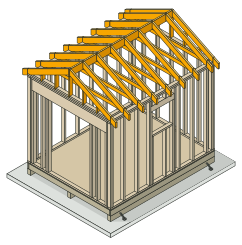
Every opening gets a king stud on each side, full height, and a jack stud inside each king that carries the header. The layout studs that would have stood in the opening come out. Some of them come back as cripples: short studs above the header and, under a window, below the sill. Cut those from offcuts, not new boards.
The calculator takes out the opening width divided by the spacing, rounded. The real number depends on where the opening falls on the layout, so a wall can come out one stud higher or lower than this count. On the shed designer’s own walls it lands on the same count or within one stud.
Corners
Where two walls meet, the end of one wall needs something to nail the drywall or the inside lining to. The shed designer adds one backer stud at each end of the walls that run through the corner. A traditional three-stud corner adds two. Set the corners for each wall: the long walls of a gable shed usually carry both, the end walls none.
Worked example: a 10 ft wall with a door
Take a 10 ft wall at 16 in on center, a 36 in door and a corner at both ends.
- Layout: 120 / 16 = 7.5, so 8 spaces and 9 studs.
- Door: 36 / 16 = 2.25, so 2 layout studs come out; 2 kings and 2 jacks go in.
- Corners: 1 backer stud at each end.
- Total: 9 - 2 + 2 + 2 = 11 full-length studs and 2 jacks, 13 in all, and 15 to buy with 10% extra.
Stud Length and Wall Height
The stud is the wall height less the plates. A standard wall has one bottom plate and a doubled top plate, three 2x4s laid flat at 1-1/2 in each, so 4-1/2 in. A 92-5/8 in precut stud makes a 97-1/8 in wall, the 8 ft wall a lumber yard means when it sells precuts (Hamshaw Lumber). The 104-5/8 in precut makes a 9 ft wall and the 116-5/8 in a 10 ft one.
The double top plate overlaps at the corners and its joints are offset at least 24 in, per the 2021 IRC1, R602.3.2. The calculator counts three plate boards per wall, or more when the wall is longer than a 16 ft board and the rows have to be spliced.
Sheds often run shorter. The shed designer frames an 88-3/4 in wall with 84-1/4 in studs cut from 8 ft boards, so one 4x8 siding panel covers the wall from 1 in below the floor to the top plate. Past 10 ft of wall height, a 2x4 bearing wall is outside the IRC1 stud table and needs a design (2021 IRC, Table R602.3(5)).
- 1International Code Council 2021 International Residential Code, Chapter 6: Wall Construction
Headers Over the Openings
The calculator lists the header pieces at the rough opening plus 3 in, the width of the two jack studs. What the header is made of depends on the wall. On a wall that carries no rafters, the IRC1 allows a single flat 2x4 over openings up to 8 ft wide when there is a nailing surface no more than 24 in above it (2021 IRC, R602.7.4); the shed designer still puts in two plies of 2x6. On a wall that carries the roof, the header is sized for the span and the snow load, which is one of the checks the shed designer runs on every opening.
- 1International Code Council 2021 International Residential Code, Chapter 6: Wall Construction
Studs for a Whole Shed
Here is what the shed designer frames for six of its plans, all four walls with the door and windows each plan draws.
| Plan | Studs at 16 in | Jacks | Studs at 24 in | Jacks |
|---|---|---|---|---|
| 6x8 gable | 26 | 7 | 20 | 6 |
| 8x10 gable | 31 | 10 | 23 | 8 |
| 10x12 gable | 41 | 6 | 32 | 6 |
| 12x16 gable | 50 | 6 | 37 | 6 |
| 16x20 gable | 62 | 8 | 46 | 8 |
| 10x8 lean-to | 36 | 4 | 27 | 4 |
A 10x12 gable shed takes 41 full-length studs and 6 jacks at 16 in, and 32 and 6 at 24 in. Going to 24 in saves a fifth to a quarter of the studs, but the siding then has to be rated for 24 in spacing and nailed closer. The gable studs over the end walls are cut to the roof pitch and are not in these counts; the rafter length calculator gives the pitch and the designer cuts them.
For how the walls go together, from layout to raising and bracing, see how to frame shed walls. To turn the studs into board feet and a price, use the board foot calculator, and for every board in the building, the shed material list.
Check before you cut
Before you buy
Lay out the plates side by side and mark every stud, king and jack on both at once. Count the marks, add the corners, and check that against the calculator before you load the truck.
Sources
Every number in this guide that does not come from our own shed designer was checked against these 2 documents, numbered in the order the text first cites them and read on Sep 29, 2026. 1 is a code, agency, maker or store; 1 is a secondary source (shed sellers' and builders' guides), marked, used only where no code, agency or maker gives a number.
- 1International Code Council2021 International Residential Code, Chapter 6: Wall Construction
- 2Hamshaw LumberSecondary source2 x 4 x 92-5/8 in Pre-Cut Stud