The short answer
Multiply length by width for the area, divide by 32 sq ft for a 4x8 sheet and add 10% for cuts. A 10 x 10 ft floor is 100 sq ft, 100 x 1.10 / 32 = 3.4, so 4 sheets. Where whole sheets fit with no cuts, as on an 8 x 12 ft floor, buy exactly that: 3 sheets. A whole 8x10 gable shed takes 3 floor sheets, 11 siding panels and 5 roof sheets.
A plywood calculator turns a surface into whole sheets. The arithmetic is area over sheet size, but the waste is where most estimates go wrong: some layouts tile with no cuts at all, others leave a strip on every row. Enter a surface below, or switch to a whole shed to get every sheet the shed designer would put on the list.
Calculator
Plywood calculator
Count 4x8 sheets for any flat surface, or for a whole shed: the floor deck, the panel siding on the walls and gables, and the roof sheathing, the way the shed designer lays them out. Prices are the ones we read at the store, with the date.
Sheets to buy
- Area to cover
- 100 sq ft
- Sheets by area alone
- 3.13
- Cost at the store price
- Pick a panel to price it
Sheets for the shed
- Floor deck
- 3
- Wall siding panels
- 10
- Gable or side wall panels
- 1
- Roof sheathing
- 5
- Panels at the store price
- $721.48
Open this shed in the shed designer for every board and nail
Any surface: sheets = area x (1 + waste) / sheet area, rounded up. When whole sheets tile the surface with no cuts (an 8 x 12 ft floor takes three 4x8 sheets), the calculator buys that layout instead, since no waste comes off. A whole shed comes from the shed designer's own layout: the floor deck is packed across the joists with offcuts reused, the walls take one 4 ft panel per column, the gable triangles get 15% for angled cuts, and the roof courses are packed per slope plus one spare sheet.
How to Calculate Plywood Sheets
One surface
Multiply the length by the width in feet for the area, take out any big openings, and divide by the area of one sheet: 32 sq ft for a 4x8, 36 for a 4x9, 40 for a 4x10. Add 10% for cuts and round up.
| Surface | Area | By area alone | Sheets to buy |
|---|---|---|---|
| 8 x 12 ft floor | 96 sq ft | 3.00 | 3, whole sheets tile it |
| 10 x 10 ft floor | 100 sq ft | 3.13 | 4 |
| 10 x 12 ft floor | 120 sq ft | 3.75 | 5 |
| 12 x 16 ft floor | 192 sq ft | 6.00 | 6, whole sheets tile it |
| 24 x 24 ft wall or floor | 576 sq ft | 18.00 | 18, whole sheets tile it |
When both sides of a surface are whole multiples of 4 and 8 ft, the sheets fit with no offcut, and the calculator buys that number instead of adding waste. Any other size leaves strips, and the 10% covers them.
Walls with openings
Take out large doors and windows, not small ones: a 4 x 7 ft door is 28 sq ft, almost a whole sheet, but a 2 ft window is a cutout you make in a panel you still buy. For panel siding on a shed, count columns instead: one 4 ft panel for every 4 ft of wall, rounded up, because the vertical joints have to fall on studs (IRC1 R703.5.2). That is how the shed mode counts the walls.
Worked example: an 8x10 gable shed
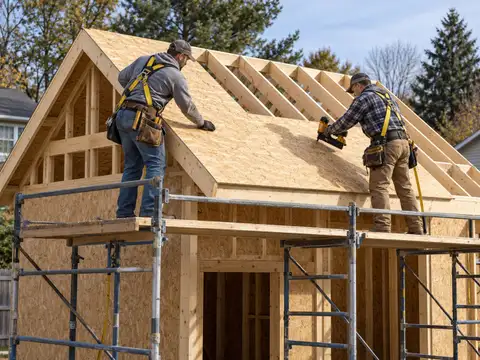
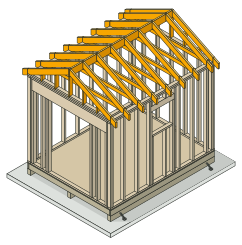
The shed designer’s 8x10 gable at 6/12 with a 6 in eave overhang takes:
- Floor: 3 sheets of 23/32 in tongue and groove plywood, laid across the joists with the offcut filling the last row.
- Walls: 10 panels of T1-11 siding, one per 4 ft column rounded up on each wall: 2 on each 8 ft end and 3 on each 10 ft side.
- Gables: 1 more panel, cut into the two triangles with 15% for the angles.
- Roof: 5 sheets of 7/16 in OSB, the two slopes packed in 4 ft courses plus one spare.
At the prices we read at Home Depot that is 3 x $49.00, 11 x $46.78 and 5 x $11.98, $721.48 for the panels. Switching the floor to tongue and groove OSB at $25.73 brings it to $651.67.
- 1International Code Council, via UpCodes 2024 International Residential Code, Chapter 7 Wall Covering (R703.4, R703.5.2)
Which Panel Goes Where
| Part | What the shed designer lists | Why |
|---|---|---|
| Floor | 23/32 in tongue and groove plywood | APA rates 23/32 in subflooring to 32 in joist spacing; the tongue stops the edges deflecting between joists without blocking |
| Walls | 19/32 in T1-11 or another APA Rated Siding | siding and sheathing in one layer, nailed to the studs |
| Roof | 7/16 in OSB sheathing | H-clips between rafters at the unsupported edges |
Leave a 1/8 in gap at every panel edge and end on the floor and the roof: APA2 says wood panels swell and shrink with moisture, and tightly butted sheets can buckle. On the floor the long side runs across the joists, which is also the direction the span rating assumes.
- 2APA - The Engineered Wood Association Engineered Wood Construction Guide, Floor Construction excerpt (Form E30W)
- 3APA - The Engineered Wood Association Underlayment & Subfloor
- 4APA, The Engineered Wood Association Builder Tips: Prevent Buckling with Proper Spacing (M300)
Sheets for Common Shed Sizes
From the shed designer’s own layout for gable sheds at 6/12, with one 4 ft panel per wall column. Gable panels are the triangles above the walls.
| Shed | Floor | Wall panels | Gable panels | Roof | All sheets |
|---|---|---|---|---|---|
| 8x10 | 3 | 10 | 1 | 5 | 19 |
| 8x12 | 4 | 10 | 1 | 5 | 20 |
| 10x10 | 4 | 12 | 2 | 7 | 25 |
| 10x12 | 5 | 12 | 2 | 7 | 26 |
| 12x16 | 7 | 14 | 2 | 8 | 31 |
| 12x20 | 8 | 16 | 2 | 11 | 37 |
Doors and windows do not lower the wall count: the panels are cut around them. Taller walls than the designer’s default stack two panels per column, which the calculator does not do, so open the shed designer for those.
From Sheets to a Full Materials List
The sheets are only one part of the order. The stud calculator counts the framing behind the walls, the shingle calculator the roofing over the OSB, and how to build a shed floor walks through the deck the floor sheets go on. The shed designer does all of it at once for the size you draw, with every sheet, board and nail priced.
Sources
Every number in this guide that does not come from our own shed designer was checked against these 4 documents, numbered in the order the text first cites them and read on Sep 30, 2026. 4 are codes, agencies, makers and stores.
- 1International Code Council, via UpCodes2024 International Residential Code, Chapter 7 Wall Covering (R703.4, R703.5.2)
- 2APA - The Engineered Wood AssociationEngineered Wood Construction Guide, Floor Construction excerpt (Form E30W)
- 3APA - The Engineered Wood AssociationUnderlayment & Subfloor
- 4APA, The Engineered Wood AssociationBuilder Tips: Prevent Buckling with Proper Spacing (M300)