The short answer
Our 33 free plans (24 gable, 9 lean-to) run from an 8x4 lean-to (32 sq ft) to a 16x24 gable (384 sq ft). Every gable plan has a 7 ft 4-3/4 in wall and stands 10 ft 3-3/8 in to 12 ft 9-3/8 in from the gravel pad to the ridge. The shed materials came to $2,575.26 for the 6x6, $3,498.44 for the 8x10, $4,295.49 for the 10x12 and $8,148.63 for the 16x24, every line priced, at Home Depot and Menards shelf prices read on Sep 30, Oct 8, Oct 10, Oct 20 and Nov 16, 2026 and the earth anchor kit on Amazon on Oct 13, before tax, delivery and the gravel base.
Shed sizes are usually sold as two numbers, like 8x10 or 12x16, and that tells you the floor. It does not tell you how tall the walls are, how high the roof peaks, how wide the door can be, or what the materials cost. This guide lists every size the shed designer has a free plan for, with all of those numbers taken from the same drawings and lists the plans print, then shows how to choose between them.
Two conventions hold throughout. The first number is the width across the door wall and the second is the depth, so a 10x12 is 10 ft wide and 12 ft deep. Prices are the shed materials for that plan, from the shed cost guide: every priced line on the list at a dated shelf price, with paint, windows and doors included, and before sales tax, delivery and the gravel base.

Standard shed sizes, with every dimension
These are the common shed sizes most buyers compare, from a 6x6 tool shed to a garage-size 16x24. Each row links to its plan page and opens the same size in the designer.
Gable sheds
| Plan | Floor | Wall | Ridge above floor | Top above gravel | Door opening | Shed materials | Designer |
|---|---|---|---|---|---|---|---|
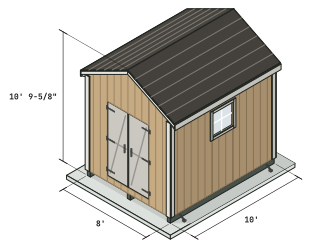
| 6x6 | 36 sq ft | 7’ 4-3/4” | 9’ 3-5/8” | 10’ 3-3/8” | 36 x 74-1/2 in single | $2,575.26 | open |
| 6x8 | 48 sq ft | 7’ 4-3/4” | 9’ 3-5/8” | 10’ 3-3/8” | 36 x 74-1/2 in single | $2,674.88 | open |
| 6x10 | 60 sq ft | 7’ 4-3/4” | 9’ 3-5/8” | 10’ 3-3/8” | 36 x 74-1/2 in single | $3,148.19 | open |
| 8x8 | 64 sq ft | 7’ 4-3/4” | 9’ 9-5/8” | 10’ 9-3/8” | 48 x 74-1/2 in pair | $3,136.41 | open |
| 8x10 | 80 sq ft | 7’ 4-3/4” | 9’ 9-5/8” | 10’ 9-3/8” | 48 x 74-1/2 in pair | $3,498.44 | open |
| 8x12 | 96 sq ft | 7’ 4-3/4” | 9’ 9-5/8” | 10’ 9-3/8” | 48 x 74-1/2 in pair | $3,780.91 | open |
| 10x10 | 100 sq ft | 7’ 4-3/4” | 10’ 3-5/8” | 11’ 3-3/8” | 48 x 78 in pair | $3,837.77 | open |
| 8x14 | 112 sq ft | 7’ 4-3/4” | 9’ 9-5/8” | 10’ 9-3/8” | 48 x 74-1/2 in pair | $4,243.94 | open |
| 10x12 | 120 sq ft | 7’ 4-3/4” | 10’ 3-5/8” | 11’ 3-3/8” | 48 x 78 in pair | $4,295.49 | open |
| 8x16 | 128 sq ft | 7’ 4-3/4” | 9’ 9-5/8” | 10’ 9-3/8” | 48 x 74-1/2 in pair | $4,448.19 | open |
| 10x14 | 140 sq ft | 7’ 4-3/4” | 10’ 3-5/8” | 11’ 3-3/8” | 48 x 78 in pair | $4,767.16 | open |
| 12x12 | 144 sq ft | 7’ 4-3/4” | 10’ 9-5/8” | 11’ 9-3/8” | 48 x 78 in pair | $4,435.68 | open |
| 10x16 | 160 sq ft | 7’ 4-3/4” | 10’ 3-5/8” | 11’ 3-3/8” | 48 x 78 in pair | $4,877.67 | open |
| 12x14 | 168 sq ft | 7’ 4-3/4” | 10’ 9-5/8” | 11’ 9-3/8” | 48 x 78 in pair | $4,923.80 | open |
| 12x16 | 192 sq ft | 7’ 4-3/4” | 10’ 9-5/8” | 11’ 9-3/8” | 48 x 78 in pair | $5,215.52 | open |
| 14x14 | 196 sq ft | 7’ 4-3/4” | 11’ 3-5/8” | 12’ 3-3/8” | 48 x 78 in pair | $5,566.21 | open |
| 10x20 | 200 sq ft | 7’ 4-3/4” | 10’ 3-5/8” | 11’ 3-3/8” | 48 x 78 in pair | $5,782.41 | open |
| 12x20 | 240 sq ft | 7’ 4-3/4” | 10’ 9-5/8” | 11’ 9-3/8” | 48 x 78 in pair | $5,962.07 | open |
| 10x24 | 240 sq ft | 7’ 4-3/4” | 10’ 3-5/8” | 11’ 3-3/8” | 48 x 78 in pair | $6,448.24 | open |
| 16x16 | 256 sq ft | 7’ 4-3/4” | 11’ 9-5/8” | 12’ 9-3/8” | 48 x 78 in pair | $6,140.66 | open |
| 14x20 | 280 sq ft | 7’ 4-3/4” | 11’ 3-5/8” | 12’ 3-3/8” | 48 x 78 in pair | $6,879.23 | open |
| 12x24 | 288 sq ft | 7’ 4-3/4” | 10’ 9-5/8” | 11’ 9-3/8” | 48 x 78 in pair | $6,895.85 | open |
| 16x20 | 320 sq ft | 7’ 4-3/4” | 11’ 9-5/8” | 12’ 9-3/8” | 48 x 78 in pair | $7,223.66 | open |
| 16x24 | 384 sq ft | 7’ 4-3/4” | 11’ 9-5/8” | 12’ 9-3/8” | 48 x 78 in pair | $8,148.63 | open |
All 24 have a 6/12 roof, 2x6 rafters 16 inches on center and a floor on pressure-treated 4x6 skids. On the 6 and 8 ft wide plans the front wall is framed as a portal frame (more on that below), which keeps the door 74-1/2 inches tall. Every price is the whole list, every line priced, with the doors built from the plan: no pre-hung unit we read fits the 74-1/2 inch openings, and on the 10 ft and wider plans building the doors cost less than the closest pre-hung unit. Most lines are Home Depot shelf prices read on Sep 30, 2026 (Bronx Terminal, plus the Hamilton Mill store for the Z-flashing and 16 ft skids), the lines the builder’s plan added were read at Hamilton Mill on Oct 8, 2026 (the two-way latch on Nov 17, 2026), the portal frame’s LTP4 framing anchors and SD9112 screws there on Oct 10, 2026, the windows are the closest unit found at Menards in Columbus, Ohio, on Oct 8, and the house wrap (the closest roll available), the ridge and portal straps, their 10d nails and the 2x12 portal header were read at Menards.com with no store selected on Oct 10, 2026, the treated subfloor plywood there on Nov 16, 2026, and the earth anchor kit, sold by Amazon.com, on Oct 13, 2026.
Lean-to sheds
| Plan | Floor | Front wall | Back wall | Top above gravel | Door opening | Shed materials | Designer |
|---|---|---|---|---|---|---|---|
| 8x4 | 32 sq ft | 8’ 1-1/8” | 7’ 2” | 9’ 8-1/2” | 34 x 78 in single | $2,381.49 | open |
| 8x6 | 48 sq ft | 8’ 1-1/8” | 6’ 8” | 9’ 8-1/2” | 34 x 78 in single | $2,669.01 | open |
| 12x4 | 48 sq ft | 8’ 1-1/8” | 7’ 2” | 9’ 8-1/2” | 68 x 78 in pair | $2,942.42 | open |
| 16x4 | 64 sq ft | 8’ 1-1/8” | 7’ 2” | 9’ 8-1/2” | 68 x 78 in pair | $3,353.88 | open |
| 10x8 | 80 sq ft | 8’ 1-1/8” | 6’ 2” | 9’ 8-1/2” | 48 x 78 in pair | $3,472.38 | open |
| 16x5 | 80 sq ft | 8’ 1-1/8” | 6’ 11” | 9’ 8-1/2” | 68 x 78 in pair | $3,709.55 | open |
| 12x8 | 96 sq ft | 8’ 1-1/8” | 6’ 2” | 9’ 8-1/2” | 48 x 78 in pair | $3,725.65 | open |
| 10x12 | 120 sq ft | 9’ | 6’ 7/8” | 10’ 9-3/16” | 48 x 78 in pair | $4,423.99 | open |
| 16x12 | 192 sq ft | 9’ | 6’ 7/8” | 10’ 9-3/16” | 48 x 78 in pair | $5,406.53 | open |
The lean-to plans slope 3/12 from the tall front wall to the back. All nine are priced with the doors built from the plan. Each lean-to list has one line with no shelf price yet, the flashing along the high edge of the roof, and its figure leaves that line out. The 8x4 and 8x6 frame a 34 inch door: at 36 inches the panels left beside it on the 8 ft front fall an inch short of the bracing table. The closest pre-hung unit we read for a 34 inch opening, a 32 by 80 inch steel door at $285.00, costs more than building the door. A single slope is cheaper to frame but costs headroom at the back, which is why the 10x12 and 16x12 raise the front wall to 9 ft and the others stay at 8 ft deep or less. The lean-to shed plans page compares the two roofs side by side.
How to read the heights
The wall height is measured from the floor to the top of the double top plate. The ridge column is the peak of the roof above the floor. The last height adds the floor frame and the skids: on skids the top of the floor sits 11-3/4 inches above the gravel pad (a 5-1/2 inch skid, 5-1/2 inch joists and the 3/4 inch subfloor), so a shed always stands that much taller than its framing drawing. Width sets the peak on a gable, not depth: the 8x8 and the 8x16 both top out at 10 ft 9-3/8 in, because the rafters span the same 8 ft.
What size shed do I need?
Pick the size from the biggest thing that has to go through the door, then the work you want to do inside, then the shelving. Floor area alone hides the two numbers that most often end up too small: the door opening and the clear depth behind it.
Start with the door
Every gable plan from 8x8 up frames a 48 inch opening for a pair of doors, and the 6 ft wide plans frame a 36 inch single. The designer frames wider openings too, up to what the front wall can hold with its framing: 55 inches on a 6 ft wide shed, 79 inches on an 8 ft wide one, and the designer’s limit of 96 inches from 10 ft wide up. Ask for more and it refuses the door rather than drawing a wall that cannot be built. Short of that limit, a wide door can leave too little solid wall beside it: the designer checks each wall against the model code’s bracing table for panel siding (IRC1 Table R602.10.5) and will not generate the plan when the panels beside the opening are too narrow. On the 6 and 8 ft wide plans the panels beside the default door are too narrow for plain panel siding, so the plan braces that wall as a portal frame (IRC method CS-PF, Figure R602.10.6.4): a 2x12 header from end to end under the top plate, two metal straps, framing anchors at the floor and siding nailed every 3 inches. On a 10 ft wide front a 60 inch door 78 inches tall leaves too little wall, and the designer offers the fixes that pass: a 74-1/2 inch tall door, a narrower door or a wider shed.
Height is fixed by the wall. On the standard 88-3/4 inch wall of the 10 ft and wider plans, an 80 inch tall opening fits with a 1/4 inch gap above the header that the designer tells you to fill with a spacer, and an 81 inch opening does not fit at all. On the 6 and 8 ft wide plans the portal header sits right under the top plate, so the door is 74-1/2 inches tall; ask for an 80 inch door there and the portal frame no longer fits, so the bracing check fails and the plan is not generated until the door changes. For a taller door, raise the wall: a 96 inch door needs a wall of 104-1/2 inches.
A lawn tractor
Take one real machine as an example. A John Deere dealer’s spec sheet for the S120 lawn tractor with its 42 inch Edge deck lists it as 55.2 inches wide with the deck, 46.5 inches with the discharge deflector raised for storage, 39.2 inches with the deck off, 69.7 inches long and 44 inches high. The plans’ 48 inch opening leaves 1-1/2 inches to spare at the 46.5 inch width, and that is before the hinges and the open door leaves take their share. A 60 inch opening clears it with the deck down.
So for a riding mower, plan a shed 10 ft wide or wider with a 60 inch door 74-1/2 inches tall. On the 10x12 that door raises the shed materials from $4,295.49 to $4,347.05, a difference of $51.56; a 72 inch door at the same height is braced as a portal frame and makes it $4,470.04. At 78 inches tall either door leaves too little wall beside it for the bracing table, and the designer does not generate that plan. Depth matters next: the 10x12 is 144 inches deep outside and about 137 inches between the studs, so a 69.7 inch tractor leaves you roughly 5-1/2 ft of floor behind it. Measure your own machine; other models and wider decks will not match these numbers. The lawn mower storage shed guide walks through the door, the floor and the ramp for a riding mower.
Workshop or storage
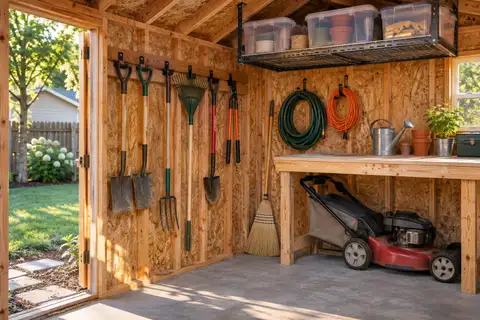
For storage only, think in wall length, since shelving goes on the walls. For a workshop, think in clear floor: a bench along one long wall and room to stand at it. The 8x12 plan puts a window on each side wall, so light reaches a bench on either side, and from 10x16 up you can keep a bench at the back and still park a mower near the doors. If you are torn between two sizes, the next section shows why the bigger one often costs little more.
- 1International Code Council 2021 International Residential Code, Chapter 1: Scope and Administration
Why common shed sizes come in 2 and 4 ft steps
Most shed sizes jump in whole feet of 2 or 4, and it is not tradition. Sheet goods come 4x8, and the framing is laid out 16 inches on center, which divides both 8 ft and 4 ft evenly. The designer’s numbers show where the steps really are.
Siding panels step every 4 ft
The designer counts one 4x8 siding panel per 48 inches of wall, rounded up, so a wall 9, 10, 11 or 12 ft long buys the same three panels. On an 8 ft wide shed, every depth from 9 ft to 12 ft buys the same 10 wall panels plus 1 for the gable ends, and 5 sheets of roof OSB. The subfloor steps a little sooner: a tongue-and-groove sheet covers 47-1/2 inches of width once the tongue sits in the groove, not 48, so 9 and 10 ft deep take 3 sheets and 11 and 12 ft take 4. With the same two windows, the 8x12 costs $3,780.91 against $3,493.97 for an 8x9 in the designer: 24 more square feet for $286.94.
The same holds across the width. A 12x12 buys the same subfloor, siding and roof sheets as a 10x12, and it came to $4,435.68 against $4,295.49: 24 more square feet for $140.19.
Odd sizes pay for sheets they do not use
Go one foot past a 4 ft step and the sheet count jumps. A 10x13 in the designer needs 1 more subfloor sheet, 2 more siding panels and 1 more sheet of OSB than the 10x12, and comes to $4,705.39: $409.90 more for 10 square feet. A 12x13 adds a subfloor sheet, 2 siding panels and a sheet of OSB to the 12x12 for 12 square feet, at $4,835.72.
The lumber follows the same pattern. The designer packs every cut piece onto real board lengths and reports the offcut. On the 10x12, 5.9 percent of the length you buy ends up as offcut; on a 10x13 it is 9.6 percent. On the 8x12 it is 5.8 percent, against 8.2 percent on an 8x11.
Boards top out at 16 ft
The designer builds every list from boards no longer than 16 ft by default. Sheds up to 16 ft deep get their plates, skids and rim joists in one piece. Deeper ones, like the 10x20 plan, the 12x20, the 14x20, the 10x24, the 12x24, the 16x20 and the 16x24, splice those members over a stud, joist or rafter, so nothing has to be special ordered. If your yard stocks 20 or 24 ft boards, the designer can use them instead.
Shed dimensions and cost per square foot
Bigger sheds cost more in total and less per square foot. At the same dated prices, the priced shed materials work out to $71.54 a square foot on the 6x6, $43.73 on the 8x10, $35.80 on the 10x12, $27.16 on the 12x16, $22.57 on the 16x20 and $21.22 on the 16x24.
Why small sheds cost more per foot
Every shed carries a door, four corners, two gable ends, a ridge and a full set of roof edges, whatever its size. On a small floor those fixed parts make up most of the list. That is why the 16x20 has 4 times the floor of the 8x10 while its materials cost about 2.0 times as much.
What the price leaves out
These are materials only, every line on the list priced. The gravel pad is site prep and priced apart in the shed cost guide, along with the line by line list for the 8x10 and the budget build of every plan. Sales tax, delivery, a permit fee, tools and your time are not in any figure on this page.
Shed size, permits and the ground under it
Size decides two things outside the shed: whether you need a permit and how big a base you prepare.
Permit thresholds vary
There is no national rule. The model 2021 International Residential Code1 (section R105.2) exempts one-story detached accessory structures up to 200 square feet from a building permit, and many towns adopt a lower number or add their own. The exemption does not lift zoning: setbacks and height limits still apply. Of our plans, the 14x14 sits just under it at 196 square feet, the 10x20 sits exactly at 200 square feet, and the 10x24, 12x20, 16x16, 14x20, 12x24, 16x20 and 16x24 are above it. Call your building department with the size in mind, and see our shed permit guide for the questions to ask. The 200 sq ft shed plans compare the three layouts that sit on that line, and the large shed plans cover the four sizes well past it.
The base is bigger than the shed
The designer sizes the gravel pad 1 ft wider than the shed on every side, so a 10x12 needs a 12x14 ft pad, 4 inches deep once compacted: 2.8 cubic yards of loose crushed stone. That pad has to be level, and on a slope the work grows fast: our guide on how to level ground for a shed covers it, and the concrete slab foundation guide covers the bigger sheds where a slab may make more sense. Call 811 before you dig.
- 1International Code Council 2021 International Residential Code, Chapter 1: Scope and Administration
Pick a size and open it
Any row in the tables opens that size in the designer, where you can move the width or depth a foot at a time and watch the list, the sheet counts and the price change. When you have a size you like, the plan pages carry the framing drawings, the cut list and a PDF, and the garden shed plans page groups the small and medium sizes in one place.
Sources
Every number in this guide that does not come from our own shed designer was checked against these 15 documents, numbered in the order the text first cites them and read between Sep 29, 2026 and Oct 13, 2026. 14 are codes, agencies, makers and stores; 1 is a secondary source (shed sellers' and builders' guides), marked, used only where no code, agency or maker gives a number.
- 1International Code Council2021 International Residential Code, Chapter 1: Scope and Administration
- 2Amazon.com, Home Depot Hamilton Mill, Menards.com and the Summertown Metals price listsEarth anchor kit (Tie Down 59075), metal roof panels, windows, 4x9 siding, pre-hung door units, 2x10 lumber and wide trim boards, prices read Oct 13, 2026
- 3JLD-Laguë (John Deere dealer)Secondary sourceLawn Tractor | S120 | 22 HP
- 4Menards, Columbus store (ZIP 43229)Pre-hung exterior doors closest to the plan's openings: 48 x 80 in service door and 36 x 80 in steel door, product pages, Oct 8, 2026
- 5The Home Depot, Bronx Terminal storeSearch results and shelf prices for "16d common nails 3-1/2 in 5 lb"
- 6The Home Depot, Bronx Terminal storeSearch results and shelf prices for "23/32 4x8 tongue and groove OSB subfloor"
- 7The Home Depot, Bronx Terminal storeSearch results and shelf prices for "2x4x92-5/8 stud"
- 8The Home Depot, Bronx Terminal storeSearch results and shelf prices for "2x6x8 #2 lumber"
- 9The Home Depot, Bronx Terminal storeSearch results and shelf prices for "2x6x8 pressure treated ground contact"
- 10The Home Depot, Bronx Terminal storeSearch results and shelf prices for "4x6x8 pressure treated ground contact"
- 11The Home Depot, Bronx Terminal storeSearch results and shelf prices for "hip and ridge cap shingles"
- 12The Home Depot, Bronx Terminal storeSearch results and shelf prices for "T1-11 siding 4x8"
- 13The Home Depot, Hamilton Mill store (ZIP 30011)4 in. x 6 in. x 16 ft. #2 Pressure-Treated Ground Contact Southern Pine Wood Post, product page
- 14The Home Depot, Hamilton Mill store (ZIP 30011)Pavestone 0.5 cu. ft. Paver Base, product page, and the Z-flashing search
- 15The Home Depot, Hamilton Mill store (ZIP 30011)Shelf prices for plywood, connector nails, H-clips, flashing tape, caulk, primer, paint and door hardware, Oct 8, 2026