The short answer
Measure the fall with a string line and a line level, strip the topsoil, cut the high side and build the low side up with compacted crushed stone until the pad is level. On a 10x12 shed with ground falling 1/4 in per foot, the 12x14 ft pad drops 3-1/2 in and needs about 2.98 cubic yards of stone instead of 2.07.
How to level ground for a shed comes down to one number: how much the ground falls across the spot. Measure that fall with a string line and a line level, then choose between cutting the high side down, filling the low side with compacted crushed stone, or building the shed up on blocks. You never level the soil itself to the last inch; the stone or the blocks take up the difference.
This guide shows how to measure the slope, what each fix can handle, and the numbers for the shed sizes in our plans: how far a pad drops, how much more gravel a sloped pad takes, and how far apart the block heights end up. The block and gravel numbers come from the shed designer, the same engine that draws the cut lists. For the wider choice of foundation, start at the shed foundation guide.
Measure how much your ground slopes
Before you pick a fix, put a number on the slope. A guess by eye is almost always wrong, because a lawn that looks flat can fall several inches across a shed footprint.
String line and line level
Drive a stake at each corner of the pad, 12 in outside the shed on every side, which is the pad size the designer uses. Tie a mason’s string to the stake on the highest corner, close to the ground, and run it to a stake on the low side. Hang a line level in the middle of the string and move the string up or down on the low stake until the bubble is centered. The distance from the string to the ground at the low stake, minus the distance at the high stake, is the fall along that line. Repeat along the other sides and across the diagonals, and write each number on the stake.
A long straight board with a 4 ft level on it does the same job over shorter distances. A laser or a water level is faster on a big pad; the arithmetic is the same.
Turn the fall into inches per foot
Divide the fall by the length of the string in feet. A 3-1/2 in fall over 14 ft is 1/4 in per foot, about 2%. A fall of 1/2 in per foot is about 4%. These two values are the examples in the tables below, because they cover most backyard spots people call “a slight slope” and “a real slope”.
What that fall means for each shed size
The pad is the shed footprint plus 12 in on every side, so it is 2 ft longer and 2 ft wider than the shed. Here is how far the ground drops across the pad’s depth for the 24 gable sizes in our plans, with the shed width across the door wall first.
| Shed | Pad, ft | Fall at 1/8 in per ft | Fall at 1/4 in per ft | Fall at 1/2 in per ft |
|---|---|---|---|---|
| 6x6 | 8x8 | 1 in | 2 in | 4 in |
| 6x8 | 8x10 | 1-1/4 in | 2-1/2 in | 5 in |
| 6x10 | 8x12 | 1-1/2 in | 3 in | 6 in |
| 8x8 | 10x10 | 1-1/4 in | 2-1/2 in | 5 in |
| 8x10 | 10x12 | 1-1/2 in | 3 in | 6 in |
| 8x12 | 10x14 | 1-3/4 in | 3-1/2 in | 7 in |
| 8x14 | 10x16 | 2 in | 4 in | 8 in |
| 10x10 | 12x12 | 1-1/2 in | 3 in | 6 in |
| 10x12 | 12x14 | 1-3/4 in | 3-1/2 in | 7 in |
| 8x16 | 10x18 | 2-1/4 in | 4-1/2 in | 9 in |
| 10x14 | 12x16 | 2 in | 4 in | 8 in |
| 12x12 | 14x14 | 1-3/4 in | 3-1/2 in | 7 in |
| 10x16 | 12x18 | 2-1/4 in | 4-1/2 in | 9 in |
| 12x14 | 14x16 | 2 in | 4 in | 8 in |
| 12x16 | 14x18 | 2-1/4 in | 4-1/2 in | 9 in |
| 10x20 | 12x22 | 2-3/4 in | 5-1/2 in | 11 in |
| 10x24 | 12x26 | 3-1/4 in | 6-1/2 in | 13 in |
| 12x20 | 14x22 | 2-3/4 in | 5-1/2 in | 11 in |
| 16x16 | 18x18 | 2-1/4 in | 4-1/2 in | 9 in |
| 14x14 | 16x16 | 2 in | 4 in | 8 in |
| 14x20 | 16x22 | 2-3/4 in | 5-1/2 in | 11 in |
| 12x24 | 14x26 | 3-1/4 in | 6-1/2 in | 13 in |
| 16x20 | 18x22 | 2-3/4 in | 5-1/2 in | 11 in |
| 16x24 | 18x26 | 3-1/4 in | 6-1/2 in | 13 in |
The fall is measured front to back. If the ground also falls side to side, work out that direction with the pad width instead of its depth, and plan for the larger of the two at the low corner.
Cut, fill or build up
There are three ways to deal with a fall, and most real pads use two of them.
Cut the high side
Digging the high side down brings the pad closer to the ground around it and keeps the shed low. You remove soil, which is free to lose and heavy to haul. The cut leaves a bank on the uphill side, and that bank sends water toward the shed, so you have to grade a shallow swale around it.
Fill the low side with crushed stone
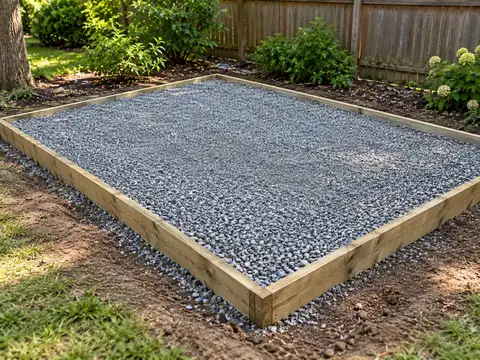
Filling builds the low side up to the level of the high side. Fill with compacted crushed stone, never with loose topsoil, which settles for months. A U.S. Forest Service guide explains why the stone must be crushed: angular rock compacts relatively well, while round gravel rolls and does not. Spread the stone in layers and compact each one; a thick fill placed in one go settles unevenly.
Build up on blocks or skids
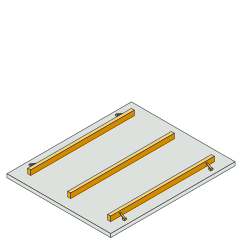
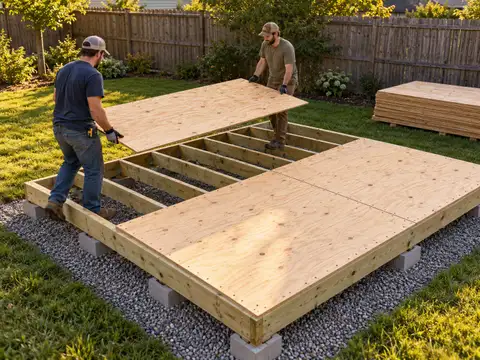
Instead of making the ground level, you can make the supports level. The designer’s block floor sets 4x4 pressure-treated beams on precast blocks, and each block can sit at its own height on compacted stone. Its skid floor is less forgiving: a 4x6 skid needs to bear along its full length, so skids want a level pad under them.
Which one to use
A small fall, an inch or two across the pad, disappears in the gravel: dig to the depth of the high side and let the stone run thicker at the low end. A few inches is usually a mix of cut and fill, so neither the bank nor the fill gets large. A steep fall is where blocks earn their place, or where it is time to regrade or choose another spot. We do not print a slope limit for each method, because we found no source that sets one; the soil, the drainage and your building department decide.
How to level ground for a shed, step by step
The steps below are general practice for a gravel pad, which is also the bed under the designer’s blocks. Your building department’s rules and any maker’s instructions come first.
Measurements
The 10x12 gable, as the designer draws it
- gravel pad
- 12 × 14 ft
- 4 in deep, 12 in past the shed on every side
- gravel to order
- 2.8 cu yd
- 2.07 cu yd compacted in place
- skids
- 4 × 144"
- 4x6 PT, on edge, front to back
- between skid lines
- 38-13/16"
- center to center
Mark and call 811
Stake the pad 12 in outside the footprint on every side and square it by measuring the diagonals until they match. Call 811 a few business days before you dig, so buried lines get marked; the call is free.
Strip, then cut
Remove the turf and the topsoil inside the stakes, down to firm subsoil. Decks.com, writing about the soil under deck blocks, says topsoil is the worst base because it is compressible. Then dig the high side down until the string, level from the high corner, sits at least as far above the bottom as the pad is thick. The designer figures that thickness at 4 in.
Fill and compact in lifts
Lay landscape fabric, then build the low side up with crushed stone in layers, compacting each one with a plate compactor or a hand tamper. Work from the low side up until the whole pad is at the same height under the string.
Screed and check
Drag a straight 2x4 across the stone, fill the low spots, and check with a long level in both directions and along both diagonals. Wait for a rain, then check again before the shed goes on. The gravel shed base guide covers the stone, the fabric and the compaction in detail.
Check before you cut
Level is not the same as dry
A pad can be dead level and still sit in a puddle. For houses, R401.3 of the 2021 IRC1 asks the ground to fall at least 6 in in the first 10 ft away from the foundation. Use it as a target around the pad, so water leaves instead of soaking under the floor.
- 1International Code Council 2021 International Residential Code, Chapter 3: Building Planning
- 2International Code Council 2021 International Residential Code, Chapter 4: Foundations
How much gravel a sloped pad takes
A flat pad is easy to price: the designer computes it as the footprint plus 24 in in each direction, times 4 in, divided by 46,656 cubic inches per cubic yard, then orders a third more loose stone for it. A sloped pad needs a wedge of extra stone on the low side.
Extra stone by size
The table keeps 4 in of stone at the high edge and fills the wedge below it, with the ground falling front to back and no cut on the high side. It is the worst case for stone and the best case for digging.
| Shed | Flat pad, 4 in | Fall 1/4 in per ft | Fall 1/2 in per ft |
|---|---|---|---|
| 6x6 | 0.79 cu yd | 0.99 cu yd | 1.19 cu yd |
| 6x8 | 0.99 cu yd | 1.30 cu yd | 1.60 cu yd |
| 6x10 | 1.19 cu yd | 1.63 cu yd | 2.07 cu yd |
| 8x8 | 1.23 cu yd | 1.62 cu yd | 2.01 cu yd |
| 8x10 | 1.48 cu yd | 2.04 cu yd | 2.59 cu yd |
| 8x12 | 1.73 cu yd | 2.48 cu yd | 3.24 cu yd |
| 8x14 | 1.98 cu yd | 2.96 cu yd | 3.95 cu yd |
| 10x10 | 1.78 cu yd | 2.44 cu yd | 3.11 cu yd |
| 10x12 | 2.07 cu yd | 2.98 cu yd | 3.89 cu yd |
| 8x16 | 2.22 cu yd | 3.47 cu yd | 4.72 cu yd |
| 10x14 | 2.37 cu yd | 3.56 cu yd | 4.74 cu yd |
| 12x12 | 2.42 cu yd | 3.48 cu yd | 4.54 cu yd |
| 10x16 | 2.67 cu yd | 4.17 cu yd | 5.67 cu yd |
| 12x14 | 2.77 cu yd | 4.15 cu yd | 5.53 cu yd |
| 12x16 | 3.11 cu yd | 4.86 cu yd | 6.61 cu yd |
| 10x20 | 3.26 cu yd | 5.50 cu yd | 7.74 cu yd |
| 10x24 | 3.85 cu yd | 6.98 cu yd | 10.11 cu yd |
| 12x20 | 3.80 cu yd | 6.42 cu yd | 9.03 cu yd |
| 16x16 | 4.00 cu yd | 6.25 cu yd | 8.50 cu yd |
| 14x14 | 3.16 cu yd | 4.74 cu yd | 6.32 cu yd |
| 14x20 | 4.35 cu yd | 7.33 cu yd | 10.32 cu yd |
| 12x24 | 4.49 cu yd | 8.15 cu yd | 11.80 cu yd |
| 16x20 | 4.89 cu yd | 8.25 cu yd | 11.61 cu yd |
| 16x24 | 5.78 cu yd | 10.47 cu yd | 15.17 cu yd |
These are finished, compacted volumes, with nothing added for waste. Crushed stone loses about a quarter of its loose depth when you compact it: Penn State’s road-aggregate guidance compacts an 8 in loose lift to 6 in. So order about a third more loose stone than the table, as the designer’s list does for the flat pad (2.8 cubic yards for the 10x12’s 2.07), and ask your supplier for its own figure.
Why cutting saves stone
The wedge is half the fall times the pad area. On the 10x12 at 1/2 in per foot, the 7 in fall adds 1.81 cubic yards to the 2.07 of a flat pad. Dig the high side down by half the fall and the fill wedge shrinks to about a quarter of that, because both its height and its length are halved. The soil you dig out of the high side can go into the yard grading around the pad, not under it.
Blocks and skids on a slope
If you build up instead of filling, the supports do the leveling and the ground under them only has to be firm.
The designer’s block grid
On the blocks floor, beam lines run front to back at the skid spacing, and blocks sit along each beam, close enough for the 4x4 to carry its load and never more than 48 in apart. The 10x12 gets 4 beam lines 38-13/16 in apart, with 5 blocks per beam 35-1/8 in apart, 20 in all. Open the 10x12 with blocks and change the size to see your own grid.
How far apart the block heights end up
Along one beam, the first and last block sit the shed depth minus 3-1/2 in apart. At 1/4 in per foot that is a height difference of 2-15/16 in on a 10x12 and 3-15/16 in on a 12x16; at 1/2 in per foot it doubles to 5-7/8 in and 7-7/8 in. Across the beam lines, a 10 ft wide shed adds 2-7/16 in at 1/4 in per foot. The designer models one 8 in block per position and the slope is taken up in the compacted stone under each block. We found no source that says how many blocks high a stack is stable, so if the low side needs more than one block, regrade or choose another foundation. The concrete block shed foundation guide gives the count for every size.
Skids on a slope
Skids do not adjust. Each 4x6 runs the full depth of the shed and should bear on stone along its length, so the slope has to be taken out in the pad first. The designer uses 3 skids on 6 and 8 ft wide sheds, 4 on 10 and 12 ft, and 5 on 14 and 16 ft. Avoid loose shims under a skid: they shift and crush. The shed on skids guide builds the floor from there.
How high the floor ends up
Every inch of build-up on the low side lifts the floor, and some towns put a cap on that.
Heights from the designer
On skids, the foundation is 5-1/2 in and the floor frame with its subfloor adds 6-1/4 in, so the top of the floor is 11-3/4 in above the pad. On blocks, the foundation is 11-1/2 in and the floor top is 17-3/4 in above the pad. A ramp has to climb that height, plus any part of the pad that stands above the yard.
The 18 in limit in one county
Prince William County, Virginia, exempts sheds from a permanent foundation only when, among other conditions, the finished floor is no more than 18 in above grade. On skids, that leaves 6-1/4 in for pad and fill above the ground at the low side. On blocks, it leaves 1/4 in, which means the low-side blocks must sit almost at grade. Other towns have other rules, so ask yours.
Treated wood near the ground
The 2021 IRC1, R317.1, asks for treated or naturally durable wood where floor joists are closer than 18 in to exposed ground. Every floor the designer draws sits below that, which is why its joists, rims and runners are pressure treated, and its runners to the ground-contact category, AWPA UC4A.
- 1International Code Council 2021 International Residential Code, Chapter 3: Building Planning
- 2International Code Council 2021 International Residential Code, Chapter 4: Foundations
Where to go next
With the ground measured and the pad level, the rest of the floor is the same as on flat ground. The 10x12 gable shed plan has the full cut list for the floor, walls and roof, and the designer redraws it for your own size and foundation.
Sources
Every number in this guide that does not come from our own shed designer was checked against these 7 documents, numbered in the order the text first cites them and read between Sep 29, 2026 and Sep 30, 2026. 6 are codes, agencies, makers and stores; 1 is a secondary source (shed sellers' and builders' guides), marked, used only where no code, agency or maker gives a number.
- 1International Code Council2021 International Residential Code, Chapter 3: Building Planning
- 2International Code Council2021 International Residential Code, Chapter 4: Foundations
- 3Common Ground Alliancecall811.com
- 4Decks.com by TrexSecondary sourceUsing Concrete Deck Blocks Instead of Footings
- 5Preserved WoodSpecifying with AWPA Use Categories for Construction
- 6Prince William County Development Services, VirginiaGuidelines for Building a Shed
- 7U.S. Forest Service (hosted by the FHWA)Equestrian Design Guidebook for Trails, Trailheads, and Campgrounds, chapter 6