The short answer
A riding mower needs a shed at least 10 ft wide with a 60 in door, because the 48 in door on most of our plans leaves 1-1/2 in around a tractor that is 46.5 in wide with its deflector up. The floor of a skid shed sits 11-3/4 in above the gravel, so a mower needs a ramp, which at 1:12 runs 141 in (11 ft 9 in).
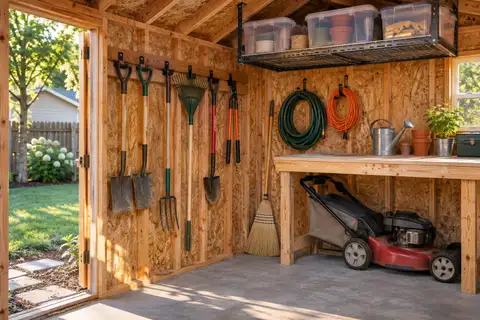
A lawn mower storage shed has to do four things: let the mower through the door, give it a floor it can drive onto, leave room to walk around it, and still have wall left for tools. The mower sets every one of those numbers, so measure the machine before you pick a size.
The short answer for a riding mower or lawn tractor is a shed at least 10 ft wide, a 60 inch door, and a ramp to the floor. For a push mower almost any shed works, and the 6x8 or 8x8 is plenty. The rest of this guide shows where those numbers come from and what to check on your own mower.
What a lawn mower storage shed needs
Look at the shed from the mower’s point of view. It has to get in, turn, and come back out, usually forward and backward in a tight space. Four things decide whether that works.
- Door width. The opening must be wider than the mower at its widest, with room for your hands on the steering wheel and for the door leaves.
- Door height. Riding mowers are low, so the 74-1/2 inch opening on our 8 ft wide plans, or the 78 inch one on the 10 ft and wider plans, is enough. A seat or roll bar is the only height that matters.
- Floor and ramp. The mower has to climb from the ground to the floor, and that rise sets the ramp length.
- Clear depth. The floor behind the door has to hold the whole machine with room to walk around it.
If you plan to build, the shed designer shows each of these numbers on the drawing for the size you pick.
Measure your mower first
Do this before you look at any shed. Roll the mower out on level ground and write down three numbers: the widest point, the length, and the height. Then add what you will store with it, such as a trimmer, a gas can rack or a bag spreader.

Push mower
A push mower is the easy case. Measure the deck width and the handle length, then fold the handle if it folds. Our smallest plans, the 6x6 and 6x8, frame a 36 inch door, so compare your deck width with that before you pick one. An 8x8 or 8x10 has a 48 inch door and room for the mower plus a wall of tools: what can I store in an 8x10 shed lays one out, and our shed sizes guide lists what each size holds.
Riding mower and lawn tractor
Measure the width with the deck on, because the deck is the widest part. Some tractors have a discharge deflector that lifts for storage, which cuts the width. Take both numbers.
For one real example, a John Deere dealer’s spec sheet for the S120 lawn tractor with its 42 inch Edge deck lists these sizes:
| Measure | S120 with 42 in deck |
|---|---|
| Width with deck | 55.2 in |
| Width with deflector raised for storage | 46.5 in |
| Width without deck | 39.2 in |
| Length | 69.7 in |
| Height | 44 in |
This is one model from one dealer’s page (JLD-Lague), read on Oct 10, 2026, not a John Deere average. Larger decks and bigger machines are wider. The point is the pattern: even a small tractor is wider than a 48 inch door can comfortably take once the leaves and hinges are counted.
Zero turn mower
We have no dimensions we can cite for zero turn mowers, and they vary a lot by deck size. Measure yours the same way: width with the deck down, length with the platform, and the turning space you want to leave inside. Then use the door table in the next section. Do not assume a zero turn fits where a lawn tractor fits, because the decks and the way you maneuver them are different.
Shed size for a riding mower
The width you need comes from the door, and the door comes from the front wall. On the designer’s 16 gable presets the front wall is the shed width minus 7 inches, and the default door is 48 inches (36 inches on the 6x6 and 6x8). The designer centers it and frames the wall left on each side.
| Preset | Front wall | Default door | Wall left on each side |
|---|---|---|---|
| 6x8 | 65 in | 36 in | 14-1/2 in |
| 8x10 | 89 in | 48 in | 20-1/2 in |
| 10x12 | 113 in | 48 in | 32-1/2 in |
| 12x16 | 137 in | 48 in | 44-1/2 in |
With the S120 as the example, the 48 inch door leaves 1-1/2 inches at the 46.5 inch width, and the open leaves and hinges take that. A 60 inch door clears the 55.2 inch deck width with 4.8 inches to spare, so we start at a 60 inch opening for a riding mower. On the 10x12 a 60 inch door leaves 26-1/2 inches of framed wall on each side.
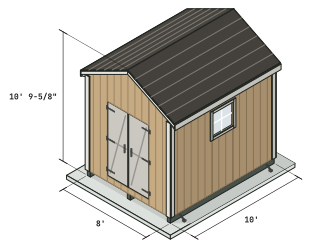
The 10x12 plan is 144 inches deep outside and about 137 inches between the studs. A tractor that is 69.7 inches long leaves roughly 5-1/2 ft of floor behind it, enough for a shelf wall and a walkway. The designer’s 10 ft wide plans have a 10x12 plan with a materials list, and the shed sizes guide compares every other size.
Open a 10x12 with a 60 inch door in the designer
Why not an 8 ft wide shed
An 8 ft wide shed has an 89 inch front wall, and the designer frames its door as a portal frame, which keeps the door at 74-1/2 inches. The designer allows an opening of up to 79 inches on an 8 ft wide shed, and a 60 inch door on an 8x10 draws with no warning. That fits the S120 on paper, but it leaves a narrow strip of wall beside the opening and a floor only 8 ft wide inside, so there is little room to turn or walk around a tractor. We would start at 10 ft wide for a riding mower.
Door width and height
The door is the number that most often comes out too small. In the designer you set it with the dw (width) and dh (height) values, and it frames the opening for you. It frames the opening only, not the door itself, so you still build or buy the door leaves.
How wide
Take the mower’s widest number and add at least 6 inches. For the S120 that means a 60 inch opening. If you cannot reach the right width on a single door, set the designer to two doors: since Oct 1, 2026 that gives one double door on the front wall, a single rough opening built for a pair of leaves. The pair’s opening is the door width when it is 44 inches or more, and the drawings show two leaves from 44 inches up.
How tall
The 10x12 plan frames a 78 inch tall opening, and the designer link above sets 74-1/2 inches. A mower fits easily under either, but you may want more headroom for a person walking in and out, or a roll bar. On the 10x12 a 60 inch door at 74-1/2 inches draws with no warning, while at 78 inches the designer flags the bracing on the front wall. The designer will not generate a plan where the door is too tall for the wall: at the default 88-3/4 inch wall, an 80 inch opening gives a 1/4 inch gap warning and 81 or 84 inch openings are errors. Raising the wall height allows a taller door.
What the designer refuses
The designer checks a door against the wall. A door too wide for the front wall, with its framing, is an error, and it will not draw a wall that cannot be built. The double-door setting makes one wide opening on the front wall, never a second door on the back wall. Check the shed door ideas page for layouts and the shed door build guide for making the leaves.
Floor and ramp
A mower drives onto the shed floor, so the floor height sets the ramp. On a skid shed in the designer, the top of the floor sits 11-3/4 inches above the gravel pad: a 5-1/2 inch skid, 5-1/2 inch joists and a 3/4 inch subfloor. With concrete blocks the rise is 17-3/4 inches.
Ramp length
A ramp’s length is the rise times the ratio. For the 11-3/4 inch rise on skids:
| Slope | Ramp length |
|---|---|
| 1:12 | 141 in (11 ft 9 in) |
| 1:10 | 117.5 in (9 ft 9-1/2 in) |
| 1:8 | 94 in (7 ft 10 in) |
| 1:6 | 70.5 in (5 ft 10-1/2 in) |
The 1:12 figure is the U.S. Access Board’s maximum slope for accessible ramps in the ADA standards. That rule is for accessible routes and is not a rule for a backyard shed or a mower ramp, so use it only as a reference for a gentle slope. The other slopes are arithmetic for comparison, not recommendations. A steeper ramp is shorter, and it is also harder on a heavy mower, so check your mower’s manual for its limit.
The designer does not model a ramp or a door threshold, so work the rise out from your own pad. The full guide to ramp materials and build steps is the shed ramp guide.
The floor itself
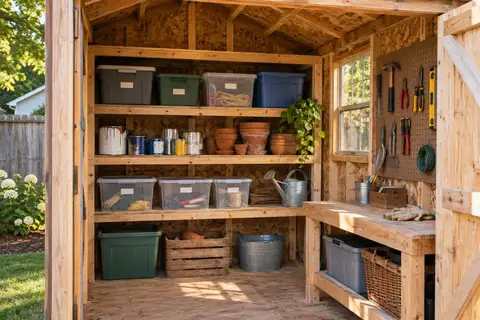
The floor frame and its skids are in how to build a shed floor. We have no rated load figure for a riding mower on that floor, so check your mower’s weight and do not assume the default floor takes it. If you would rather skip the floor and the ramp, the mower can sit on a gravel pad or slab, but then you have no floor to shelve and work on.
Build or buy
You can build a lawn mower storage shed from a plan, buy a kit, or have a shed installed. The prices below are dated and volatile, so treat them as a snapshot.
- Precut kits. At one Home Depot store (Bronx Terminal, delivery ZIP 30303) on Sep 30, 2026, 10x12 kits ran from $1,999.00 for a Handy Home Kennesaw without floor to $3,019.00 for a Little Cottage Co. Value Workshop with floor. We did not read what a kit includes, so we cannot say what you would still buy.
- Installed. On that day, a professionally installed Tuff Shed Tahoe Sierra 10x12 with a 6 ft sidewall was $4,179.00 primed, and $4,699.00 painted. The Tuff Shed Premier Tall Ranch base price works out to $42.99 per square foot at 10x12, for ZIP 67446 on Sep 30.
- From plans. Our 10x12 list, priced line by line, came to $4,295.49 in shed materials, before tax, delivery and the gravel base. The comparison is on precut kit vs plans.
The numbers do not tell you which is cheaper for you, because a kit and an installed shed differ in what is included and in wall height. A 6 ft sidewall is also lower than the designer’s 97-1/8 inch wall. For a riding mower, check the door width on any shed you buy, because a stock shed often has a door sized for a push mower.
Before you build
Call 811 before you dig for a pad or footings, and check your local rules and permits for outbuildings. The shed permits guide explains what varies. When you have the mower, the door and the size, open the designer with your numbers and read the materials list from the drawing.
Sources
Every number in this guide that does not come from our own shed designer was checked against these 4 documents, numbered in the order the text first cites them and read between Sep 29, 2026 and Oct 10, 2026. 3 are codes, agencies, makers and stores; 1 is a secondary source (shed sellers' and builders' guides), marked, used only where no code, agency or maker gives a number.
- 1JLD-Laguë (John Deere dealer)Secondary sourceLawn Tractor | S120 | 22 HP
- 2The Home Depot, Bronx Terminal storeSearch results and shelf prices for "tuff shed installed 10x12"
- 3The Home Depot, Bronx Terminal storeSearch results and shelf prices for "wood shed kit 10x12 pre-cut"
- 4U.S. Access BoardGuide to the ADA Standards, Chapter 4: Ramps and Curb Ramps