The short answer
Pour a concrete slab for a shed at least 3-1/2 in thick, the model code minimum for a floor slab, and 4 in where your town or shed maker asks, on 4 in of compacted gravel. A 10x12 slab 4 in thick takes 1.48 cubic yards, or 67 bags of 80 lb mix, and HomeGuide's 2026 guide puts a hired 4 in slab at $6 to $8 per sq ft, $720 to $960 for that size.
A concrete slab for a shed is a flat pad of poured concrete, usually 3-1/2 to 4 inches thick, on a compacted gravel base. It is the most permanent concrete shed foundation you can build and the only one that can also be the shed’s floor. It is also the most work and the most money: forms, a base, sometimes a vapor retarder, and enough concrete to fill it in one pour.
This guide is the US slab how-to. It gives the thickness the model code, real towns and concrete makers ask for, what goes under the slab, the concrete in cubic yards and 80 lb bags for every gable size in our plans, what a slab costs hired or poured yourself, and the steps from stakes to cure. It also says plainly what the shed designer does and does not do on a slab. If you are still choosing between gravel, blocks and concrete, start at the shed foundation guide; for UK slabs, paving slabs and metric sizes, the shed base guide covers them.
A shed slab at a glance
Every line below is explained, with its source, further down the page. Your building department overrides any of them.
| What | Number | Where it comes from |
|---|---|---|
| Slab thickness | 3-1/2 in minimum, 4 in usual, 4 to 6 in for heavy loads | 2021 IRC R506.1; Elgin and Lombard, Illinois; QUIKRETE |
| Base under the slab | 4 in of compacted gravel or crushed stone | 2021 IRC R506.2.2; Elgin, Illinois |
| Concrete strength | 2,500 psi interior; 3,000 to 3,500 psi with air for slabs exposed to weather | 2021 IRC Table R402.2 |
| Vapor retarder | 10 mil, laps of 6 in; not required for unheated accessory buildings | 2021 IRC R506.2.3 |
| Slope | about 1/4 in per foot away from buildings | QUIKRETE |
| Control joints | 1 in deep (a quarter of a 4 in slab), every 6 to 8 ft | QUIKRETE |
| Anchor bolts (house rule) | 1/2 in, 7 in into the concrete, 6 ft apart at most, 2 per plate | AWC summary of IRC R403.1.6 |
| Forms off | after about 48 hours | QUIKRETE |
| Concrete for a 10x12 at 4 in | 1.48 cu yd, or 67 bags of 80 lb mix | Our math, QUIKRETE yield |
| Hired, 4 in thick | $6 to $8 per sq ft installed | HomeGuide, 2026 |
- 1International Code Council 2021 International Residential Code, Chapter 3: Building Planning
- 2International Code Council 2021 International Residential Code, Chapter 4: Foundations
- 3International Code Council 2021 International Residential Code, Chapter 5: Floors
- 4QUIKRETE Concrete Mix No. 1101 data sheet
- 5QUIKRETE Project sheet: Concrete Sidewalks and Small Slabs
- 6HomeGuide How Much Does a Concrete Slab Cost? (Feb 2026)
- 7HomeGuide How Much Does Concrete Cost Per Yard? (Jan 2026)
When a concrete shed foundation makes sense
A slab is worth the extra work in three situations: the shed will carry heavy loads or vehicles, it will be a workshop with a hard floor, or your town requires a permanent foundation.
When your town requires it
Some towns decide for you. Coon Rapids, Minnesota, says an accessory structure over 200 sq ft needs a permanent concrete slab under it, while one of 200 sq ft or less must have ground anchors. The Village of Lombard, Illinois, lists a 4 in slab among the accepted foundations for sheds of 80 to 200 sq ft, next to floor kits on gravel and piers. A SAFEbuilt handout for Minnesota towns assumes treated skids for sheds that are not placed on slabs. Rules like these differ from town to town, so ask before you choose.
When the shed is a workshop
A slab gives you a floor that takes a rolling tool chest, a lawn tractor or an oil drip without rotting. A wood floor on skids or blocks can do much of that too, but concrete is the floor that lasts longest under wheels and spills. QUIKRETE’s4 project sheet ties the thickness to the job: simple slabs for small foundations run 4 to 6 in, depending on the load they must bear.
Slab, gravel pad or blocks for a 10x12
For a storage shed on well-drained ground, a slab is often more than you need. Here is the same 10x12 shed on the three foundations most people compare.
| Concrete slab, 4 in | Gravel pad and skids | Deck blocks and beams | |
|---|---|---|---|
| Main material | 1.48 cu yd of concrete (67 bags of 80 lb) | 2.8 cu yd of loose crushed stone | 20 deck blocks, 4x4 treated beams |
| Hired or delivered | $720 to $960 installed at HomeGuide’s 4 in rate | $195.86 for the stone at one supplier’s $69.95 a yard, before delivery | No truck needed |
| Can be the floor | Yes | No, a wood floor sits on the skids | No, a wood floor sits on the beams |
| Drawn by the designer | No | Yes (f=skid) |
Yes (f=blocks) |
| Wait before building | Days, see the cure section | None | None |
The gravel and block numbers come from the designer’s own takeoff, explained in our guides to the gravel shed base and the concrete block shed foundation. If your search was really about blocks, footings or piers, that block guide is the one to read; this page is about the slab.
How thick should a concrete slab for a shed be
Plan on 3-1/2 in as the floor and 4 in as the usual number. Go thicker where your town, your shed maker or your load asks for it.
The model code minimum
The 2021 International Residential Code1, section R506.1, says concrete floors shall be a minimum of 3-1/2 inches thick. That is a model code for houses, and the edition and amendments your town adopted decide. It is the floor most building departments start from.
What towns, shed makers and concrete makers ask for
Real numbers sit at or above that minimum. The City of Elgin, Illinois, accepts a concrete slab at least 4 in thick on a minimum 4 in compacted gravel base for its sheds. Lombard, Illinois, names a 4 in slab. The Duramax manual for one resin shed asks for a slab of 4 to 5 in. QUIKRETE’s4 project sheet for walks and small slabs puts slabs for small foundations at 4 to 6 in. None of these is a national rule, and your building department has the final word.
Is 2 or 3 inches ever enough
Not for a shed floor. QUIKRETE4 rates its bagged Concrete Mix for pours of 2 in or more, which describes what the mix can do, not what a building needs. A 3 in pad is still under the model code’s 3-1/2 in. If you are tempted to save concrete, a gravel pad with skids saves far more than a thin slab does, and it does not crack.
Concrete strength
The same code sets a minimum compressive strength in Table R402.2: 2,500 psi for interior slabs on grade, and 3,000 to 3,500 psi with entrained air for slabs exposed to the weather, such as porches and garage floors, depending on the local weathering class. The table has no line for sheds. A shed slab sits outdoors until the walls go up, so tell your supplier the slab is a shed floor in your climate and ask what they recommend; for bags, read the strength on the bag.
- 1International Code Council 2021 International Residential Code, Chapter 3: Building Planning
- 2International Code Council 2021 International Residential Code, Chapter 4: Foundations
- 3International Code Council 2021 International Residential Code, Chapter 5: Floors
- 4QUIKRETE Concrete Mix No. 1101 data sheet
- 5QUIKRETE Project sheet: Concrete Sidewalks and Small Slabs
What goes under the slab
The concrete is only as good as what it sits on. Strip the turf and topsoil down to firm ground first.
Gravel base course
R506.2.2 of the model code calls for a 4 in base course of clean graded sand, gravel or crushed stone on the prepared subgrade where the slab is below grade. Elgin asks for the same 4 in of compacted gravel under its shed slabs, and QUIKRETE4 adds several inches of gravel or crushed stone on larger jobs and where drainage is poor. Spread it in layers, compact each layer, and keep it level, because every dip in the base fills with concrete you pay for. Heidelberg Materials UK puts a number on that: a 1 cm error over 25 m² adds a quarter of a cubic meter of concrete. The base has the same footprint as the slab, so at 4 in it holds the same volume as the 4 in column in the concrete table below; buy it loose, with the extra that compaction takes, as our gravel shed base guide explains.

Vapor retarder
R506.2.3 asks for a 10 mil vapor retarder between the slab and the base, with laps of at least 6 in. It also lists an exception for garages, utility buildings and other unheated accessory structures, which is where most sheds fall. If you plan to heat the shed or store things that dislike damp, laying the sheet anyway is cheap insurance; if not, the model code does not ask for it.
Slope and drainage
Set the top of the slab above the surrounding ground and slope the soil away. For houses, R401.3 asks for a fall of at least 6 in in the first 10 ft, and it is a fair target around a shed. QUIKRETE4 recommends a slope of about 1/4 in per foot on the slab itself, away from buildings. Under a shed with a sealed wall you can pour the slab dead level and slope only the ground; on a slab that stays open in front of the door, that 1/4 in fall keeps rain from sitting at the threshold.
Frost and footings
The 2021 IRC1, R403.1.4.1, exempts free-standing light-frame accessory structures up to 600 sq ft, with eaves no higher than 10 ft, from frost protection. That is why a shed slab can sit on a gravel base instead of on footings dug below the frost line, the way a house does. Your town can set a lower limit, and a masonry shed or a garage is a different case. Ask before you skip footings in a cold climate.
- 1International Code Council 2021 International Residential Code, Chapter 3: Building Planning
- 2International Code Council 2021 International Residential Code, Chapter 4: Foundations
- 3International Code Council 2021 International Residential Code, Chapter 5: Floors
- 4QUIKRETE Concrete Mix No. 1101 data sheet
- 5QUIKRETE Project sheet: Concrete Sidewalks and Small Slabs
How much concrete for a shed slab
Multiply the slab’s width by its depth and its thickness, all in feet, to get cubic feet, then divide by 27 for cubic yards. For bags, divide the cubic feet by the bag’s yield. QUIKRETE’s4 data sheet for its Concrete Mix gives about 0.60 cubic feet for an 80 lb bag and 0.45 for a 60 lb bag; other brands print their own yield on the bag.
Concrete for every shed size
The table uses the shed’s own footprint for the slab, the 24 gable sizes in our plans, width across the door wall first.
| Shed | Slab, sq ft | 3-1/2 in, cu yd | 4 in, cu ft | 4 in, cu yd | 80 lb bags, 4 in | 5 in, cu yd |
|---|---|---|---|---|---|---|
| 6x6 | 36 | 0.39 | 12.0 | 0.44 | 20 | 0.56 |
| 6x8 | 48 | 0.52 | 16.0 | 0.59 | 27 | 0.74 |
| 6x10 | 60 | 0.65 | 20.0 | 0.74 | 34 | 0.93 |
| 8x8 | 64 | 0.69 | 21.3 | 0.79 | 36 | 0.99 |
| 8x10 | 80 | 0.86 | 26.7 | 0.99 | 45 | 1.23 |
| 8x12 | 96 | 1.04 | 32.0 | 1.19 | 54 | 1.48 |
| 8x14 | 112 | 1.21 | 37.3 | 1.38 | 63 | 1.73 |
| 10x10 | 100 | 1.08 | 33.3 | 1.23 | 56 | 1.54 |
| 10x12 | 120 | 1.30 | 40.0 | 1.48 | 67 | 1.85 |
| 8x16 | 128 | 1.38 | 42.7 | 1.58 | 72 | 1.98 |
| 10x14 | 140 | 1.51 | 46.7 | 1.73 | 78 | 2.16 |
| 12x12 | 144 | 1.56 | 48.0 | 1.78 | 80 | 2.22 |
| 10x16 | 160 | 1.73 | 53.3 | 1.98 | 89 | 2.47 |
| 12x14 | 168 | 1.81 | 56.0 | 2.07 | 94 | 2.59 |
| 12x16 | 192 | 2.07 | 64.0 | 2.37 | 107 | 2.96 |
| 10x20 | 200 | 2.16 | 66.7 | 2.47 | 112 | 3.09 |
| 10x24 | 240 | 2.59 | 80.0 | 2.96 | 134 | 3.70 |
| 12x20 | 240 | 2.59 | 80.0 | 2.96 | 134 | 3.70 |
| 16x16 | 256 | 2.77 | 85.3 | 3.16 | 143 | 3.95 |
| 14x14 | 196 | 2.12 | 65.3 | 2.42 | 109 | 3.02 |
| 14x20 | 280 | 3.02 | 93.3 | 3.46 | 156 | 4.32 |
| 12x24 | 288 | 3.11 | 96.0 | 3.56 | 160 | 4.44 |
| 16x20 | 320 | 3.46 | 106.7 | 3.95 | 178 | 4.94 |
| 16x24 | 384 | 4.15 | 128.0 | 4.74 | 214 | 5.93 |
These are finished volumes. They include nothing for waste, spillage or an uneven base, and the bag counts are rounded up to whole bags at 0.60 cubic feet each.
Bags or a truck
Bag counts climb fast. A 10x12 slab is 67 bags of 80 lb mix, and a 12x16 is 107, each one mixed by hand or in a rented mixer, and the pour has to stay continuous. HomeGuide’s6 January 2026 price guide says a full ready-mix truck holds about 10 cubic yards and that anything less is a short load, about $53 a yard more. Every slab in the table is a short load, but even the largest at 4 in is under 5 yards, so one truck pours it in one go. Give the supplier the size and the thickness and ask about their minimum charge before you book.
Your own size
For any other size, use the calculator below: pick “Concrete slab” as the base type, set “Base bigger by” to the margin you want (0 for a slab the size of the shed), and choose the thickness. The Duramax manual quoted above asks for a base at least 4 in larger than its shed; follow your own shed maker’s rule if it has one.
Calculator
Shed base calculator
Enter the shed's floor size, pick a base, and get the materials for it. Works in feet and inches or in metres; the calculator remembers your choice on this device.
You need
What a concrete shed slab costs
A slab costs more than gravel or blocks, and the gap is mostly labor and the truck. The numbers below are national averages from a cost guide and our own volume math. They are not quotes.
Hiring a contractor
HomeGuide’s6 2026 concrete slab guide, written by Jennifer Carlson, puts a 4 in slab at $6 to $8 per sq ft installed and a concrete shed foundation at $600 to $4,800 for a 10x10 to a 20x20. It says installers charge $3 to $5 per sq ft of that for labor, which covers building the forms. Applied to our sizes at 4 in:
| Shed | Slab, sq ft | Concrete, cu yd | Installed at $6 to $8 per sq ft |
|---|---|---|---|
| 8x8 | 64 | 0.79 | $384 to $512 |
| 8x10 | 80 | 0.99 | $480 to $640 |
| 8x12 | 96 | 1.19 | $576 to $768 |
| 10x10 | 100 | 1.23 | $600 to $800 |
| 10x12 | 120 | 1.48 | $720 to $960 |
| 10x14 | 140 | 1.73 | $840 to $1,120 |
| 12x12 | 144 | 1.78 | $864 to $1,152 |
| 10x16 | 160 | 1.98 | $960 to $1,280 |
| 12x16 | 192 | 2.37 | $1,152 to $1,536 |
| 12x20 | 240 | 2.96 | $1,440 to $1,920 |
| 12x24 | 288 | 3.56 | $1,728 to $2,304 |
| 16x20 | 320 | 3.95 | $1,920 to $2,560 |
| 16x24 | 384 | 4.74 | $2,304 to $3,072 |
Small slabs often land at the top of the range or above it, because a contractor’s trip and setup cost the same for 64 sq ft as for 400. Ask whether the quote includes the gravel base, the forms, mesh, anchor bolts and hauling the dirt away.
Pouring it yourself
The concrete itself is the smaller part of the bill. HomeGuide’s6 price guide puts ready-mix at $119 to $147 a cubic yard delivered within 20 miles, and about $172 a yard as a short load. At $172, the 1.48 yards in a 10x12 slab come to about $255 and the 2.37 yards in a 12x16 to about $408, before any minimum charge. In bags, the same 10x12 is 67 bags of 80 lb mix: multiply by the shelf price at your store, then add the mixer rental. Either way you also buy the base stone, form lumber and stakes, anchor bolts, and mesh or fiber mix if you use it.
Lines people forget
The gravel base under the slab is its own purchase; HomeGuide6 lists a gravel pad base at $1 to $3 per sq ft. A permit fee, if your town charges one, and a dumpster or a trailer for the soil you dig out are the other two. And if the yard slopes, the cut and fill comes first, as our guide on how to level ground for a shed explains.
How to pour a concrete slab for a shed
The steps below follow QUIKRETE’s4 project sheet for small slabs, with the model code numbers from above. Your building department, your concrete supplier and the bag’s instructions override them.
Before you dig
Call 811 a few business days before you dig, so buried lines are marked. Ask the building department whether the shed needs a permit, what slab thickness and base it accepts, and how the shed must be tied down. If you plan to bolt walls to the slab, have the shed plan in hand now: the bolt positions depend on where the walls and the door land.
Steps
Stake out the slab
Mark the corners with stakes and string, and measure both diagonals until they match, so the slab is square.Dig out the sod and soil
Go down far enough for the base and the slab, and leave room outside the line for the form boards and their stakes.Build and set the forms
Use straight lumber staked on the outside. A 2x4 is 3-1/2 in deep (the PS 20 lumber standard sizes it at 1-1/2 by 3-1/2 in), so a 2x4 form with its bottom on the compacted base gives you the 3-1/2 in minimum exactly. For a 4 in slab, use 2x6 forms (5-1/2 in) and set their tops 4 in above the base. Backfill against the outside of the forms so they do not move.Check level and slope
Level the form tops all around, or give them the slope you chose. Heidelberg stresses that the formwork must be level, because the slab follows it.Spread and compact the base
Lay the 4 in of gravel or crushed stone in layers and tamp each one firm, then check the depth from the form tops at several points.Add the vapor retarder and reinforcement, if you use them
Lap the sheet 6 in. Set mesh or rebar on small stones or chairs so it sits in the middle of the slab, not on the gravel.Dampen the base and pour
Spread the concrete into the corners and against the forms, working in one continuous pour.Screed
Strike the concrete off with a straight board riding on the forms, and fill low spots as you go. Several passes may be needed.Set the anchor bolts
Push them in while the concrete is wet, at the positions from your plan, using a template so they land in the middle of the plate.Float and edge
Float the surface until the stone is worked below it, then run an edging tool along the forms to round and compact the slab edges.Cut the control joints
With a grooving tool and a straight board as a guide, cut joints 1 in deep every 6 to 8 ft (see the next section).Cure, then strip the forms
Keep the surface from drying out too fast, with a cure and seal product or by keeping it damp, and take the forms off after about 48 hours.
Control joints on a shed slab
Concrete cracks as it shrinks. A control joint is a groove that decides where the crack goes: QUIKRETE4 says it induces the crack at the bottom of the joint rather than across the face of the slab. It asks for joints about a quarter of the slab’s thickness, 1 in on a 4 in slab, every 6 to 8 ft.

On a shed slab that works out like this:
| Slab | Joints | Panels |
|---|---|---|
| 8x8 | none needed | one, 8x8 |
| 8x10 | one, across the 10 ft side | two, 8x5 |
| 10x12 | two, one each way | four, about 5x6 |
| 12x16 | two, one each way | four, 6x8 |
| 12x20 | three, one across the 12 ft side and two across the 20 ft side | six, about 6x6-2/3 |
If the walls will sit on the slab, a joint under the floor of the shed is hidden by whatever you put on it, so place them where the grid falls and do not worry about looks.
How long before you build on it
QUIKRETE4 takes the forms off after about 48 hours. Heidelberg says the slab can be walked on within 48 hours but leaves the formwork in place at least five days before building on it, and Waltons says concrete takes around 28 days to reach full strength. In practice: walk on it after two days, frame on it after about a week, and leave heavy loads and drilled anchors until later in that month.
Common shed slab mistakes
Most slab problems are made in the first hour of the pour and cannot be fixed afterwards without a jackhammer. These are the ones that cost the most.
A base that is soft or out of level
Concrete poured on loose soil settles and cracks, and concrete poured on an uneven base costs more and cures unevenly. Compact the base in layers and check it from the form tops before the truck arrives.
Pouring in the low spot
A slab in the wettest part of the yard collects water against the bottom of the walls. Keep the top above the surrounding ground and slope the soil away, the 6 in in 10 ft the model code asks around houses.
Forgetting the bolts, or putting them in the wrong place
If the walls go straight onto the slab, the anchor bolts must be set while the concrete is wet, and a bolt that lands in a door opening or at a plate joint is useless. Lay the plan out on the forms first.
Skipping the control joints
Without joints the slab still cracks, just wherever it likes. Cutting a 1 in groove every 6 to 8 ft takes minutes during finishing and cannot be done as neatly later.
Loading it too early
Two days of cure is enough to walk on, not enough to stack lumber, park a tractor or drill anchors near an edge. Wait the week.
The wrong wood on the concrete
A plate sitting on concrete close to the ground needs treated or naturally durable wood. R317.1 of the model code asks for it in exterior wall framing less than 6 in from the ground or less than 2 in above slabs exposed to the weather.
Setting the shed on the slab
This is where a slab differs most from gravel or blocks, and where you need to know what the designer covers.
What the shed designer does on a slab
The designer has two floor options, f=skid and f=blocks, and no slab option. Both build a 2x6 pressure-treated floor frame with a 3/4 in subfloor on top of the runners. So the designer’s floor is for skids on gravel or beams on blocks. It does not draw a slab, size its thickness or count anchor bolts.
Route 1: the designer’s floor on the slab
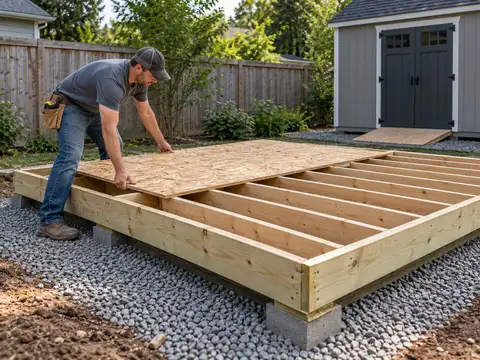
You can set the designer’s skid floor on a cured slab exactly as you would on a gravel pad: the 4x6 treated skids sit on the concrete, the joists cross them, and the whole plan, walls and roof included, stays as drawn. The foundation is 5-1/2 in tall and the top of the subfloor ends up 11-3/4 in above the slab. Two lines of the plan change in practice. The 4 earth auger anchors on the skid list are made for soil, so swap them for anchors made for concrete, as the how to anchor a shed guide explains. And the gravel figure in the floor summary is for a pad 12 in wider than the shed on every side, not for the base under a slab, so use the table above instead.
Route 2: the slab as the floor
The other way is to frame the walls straight onto the slab with a treated bottom plate and no wood floor. The designer does not produce this version. Its siding is sized to cover the wall plus the floor frame, starting 6 in above the gravel on skids (the clearance the model code asks of wood siding), and its heights are measured from the floor frame, so dropping the floor changes the siding, the door height above the slab and the overall height. If you build this way, treat the plan’s walls and roof as a starting point and adjust those dimensions yourself.
Anchor bolts and the sill plate
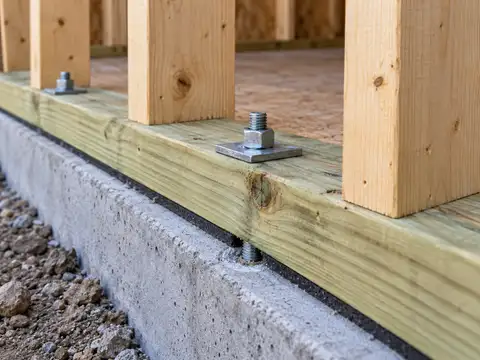
For houses, the model code bolts the plates down. The American Wood Council8 summarizes IRC1 R403.1.6 this way: 1/2 in anchor bolts, embedded 7 in into the concrete, spaced no more than 6 ft apart, at least two in each plate, with a bolt within 12 in of each end of a plate but no closer than 7 bolt diameters, which is 3-1/2 in for a 1/2 in bolt. Nuts and washers are required.

Applied to a 10x12 shed as a worked example, a 12 ft side wall plate gets 3 bolts: one about 12 in in from each end leaves more than 9 ft between them, well over 6 ft, so a third goes in the middle. The front plate is cut by the door opening, so each piece either side of the door needs its own 2 bolts. This is the house rule as one industry body summarizes it, not a shed requirement we can source; your building department decides whether it applies. A shed maker’s manual can add its own rule: Duramax says its shed must be firmly anchored to the concrete pad.
- 1International Code Council 2021 International Residential Code, Chapter 3: Building Planning
- 2International Code Council 2021 International Residential Code, Chapter 4: Foundations
- 3International Code Council 2021 International Residential Code, Chapter 5: Floors
- 8American Wood Council What are the requirements for anchorage of wood sill plates and wood wall sole plates in the IRC?
Permits for a slab
A slab is a permanent structure, and that can change how your town treats the shed.
The model code thresholds
The 2021 IRC1, section R105.2, exempts one-story detached accessory structures up to 200 sq ft from a building permit. Your town adopts its own edition with its own amendments, and many set lower thresholds.
Ask before you pour
Call your building department and ask three things: does my shed need a permit, what slab thickness and base do you accept, and how must the shed be tied to it. Our shed permit basics guide explains how the thresholds work.
- 1International Code Council 2021 International Residential Code, Chapter 3: Building Planning
- 2International Code Council 2021 International Residential Code, Chapter 4: Foundations
- 3International Code Council 2021 International Residential Code, Chapter 5: Floors
Plan the shed that goes on the slab
The slab is the first job; the shed on top of it is the rest. Open the shed designer, set your size, and it draws the floor frame, walls and roof, checks the spans and lists every board with store prices, free. If you want it on paper, the plan PDF, a single payment, adds the foundation and floor framing sheet with every skid and joist position, the cut list, the priced shopping list and the build steps in order. For a size that is already worked out, start from the 10x12 gable shed plan or the 12x16 gable shed plan.
Sources
Every number in this guide that does not come from our own shed designer was checked against these 19 documents, numbered in the order the text first cites them and read between Sep 29, 2026 and Nov 20, 2026. 17 are codes, agencies, makers and stores; 2 are secondary sources (shed sellers' and builders' guides), marked, used only where no code, agency or maker gives a number.
- 1International Code Council2021 International Residential Code, Chapter 3: Building Planning
- 2International Code Council2021 International Residential Code, Chapter 4: Foundations
- 3International Code Council2021 International Residential Code, Chapter 5: Floors
- 4QUIKRETEConcrete Mix No. 1101 data sheet
- 5QUIKRETEProject sheet: Concrete Sidewalks and Small Slabs
- 6HomeGuideSecondary sourceHow Much Does a Concrete Slab Cost? (Feb 2026)
- 7HomeGuideSecondary sourceHow Much Does Concrete Cost Per Yard? (Jan 2026)
- 8American Wood CouncilWhat are the requirements for anchorage of wood sill plates and wood wall sole plates in the IRC?
- 9City of American Canyon, CAMunicipal Code 16.03.070, Amend Section R506.2.4 Reinforcement support
- 10City of Coon Rapids, MinnesotaAccessory Structures, Garages, and Sheds
- 11City of Elgin, IllinoisQuick Guide: Shed
- 12Common Ground Alliancecall811.com
- 13Duramax (manual hosted by Sheds For Less Direct)4x8 Sidemate Shed assembly manual
- 14East Coast Lumber & Building Supply, East Hampstead, NH3/4 in Crushed Stone, Cubic Yard, product page
- 15Grant County, WashingtonExempt R105.2 (2021 International Residential Code, section R105)
- 16Heidelberg Materials UKHow to lay a concrete shed base
- 17SAFEbuiltSheds & Accessory Structures 200 SF or Less
- 18Southern Pine Inspection BureauNominal Vs Actual Lumber Sizes
- 19Village of Lombard, IllinoisResidential Accessory Structures - Sheds