The short answer
Shed skirting is a screen around the gap between the ground and the bottom of the siding. On the designer's skid floor that gap is about 4-1/2 inches above the gravel pad, and on a deck block floor about 10-1/2 inches, so the skirting is a short strip, not a wall.
Shed skirting is the screen that closes the gap between the ground and the bottom of the siding on a raised shed. It hides the skids or blocks, keeps animals and blown leaves out, and makes a shed look planted instead of perched. The catch is moisture: a skirt that seals the gap tight also traps damp air under the floor. This guide works out how tall the gap is on the floors our designer draws, compares the skirting materials people actually use, and shows how to fit a skirt that you can still remove.
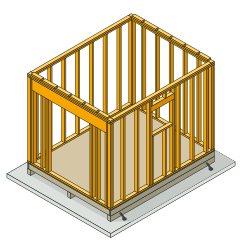
If you are still choosing a floor, start with the shed designer. It draws a skid floor or a deck block floor, and the floor you pick sets the skirting height.
How tall is the gap under a shed?
You cannot buy or cut skirting until you know the height it has to cover. On a raised wood floor that height is the distance from the gravel or soil up to the bottom edge of the siding.
On the designer’s skid floor
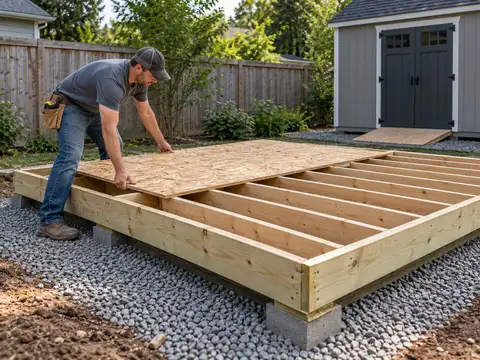
On the designer’s skid floor, the top of the subfloor sits 11-3/4 inches above the top of the gravel pad: 5-1/2 inches for the 4x6 skid on edge, 5-1/2 inches for the 2x6 joists and 3/4 inch for the plywood. The designer hangs the wall panel so it laps 1 inch below the bottom of the floor framing, which puts the bottom edge of the siding about 4-1/2 inches above the pad. That 4-1/2 inches is your skirting height on a level pad.
On the deck block floor
With deck blocks the foundation is 11-1/2 inches tall instead of 5-1/2, so the top of the floor sits 17-3/4 inches above the pad. The siding then stops about 10-1/2 inches above the pad. That is a gap a cat or a skunk will walk into, and it is the floor where skirting does the most work.
On a sloped yard
On a sloped site, the low end of the shed sits higher than the high end, so the gap is a wedge. Measure it at each corner and at the middle of each long wall before you buy material. Our guide to leveling ground for a shed covers how to shrink that wedge with the pad before you skirt it.
| Floor | Top of floor above pad | Bottom of siding above pad |
|---|---|---|
| 4x6 skids (designer) | 11-3/4 in | about 4-1/2 in |
| Deck blocks (designer) | 17-3/4 in | about 10-1/2 in |
Why skirt a shed at all?
Skirting is not structural. Nothing rests on it. People add it for three reasons, and it helps to know which one is yours, because it changes the material.
Animals
The dark, dry space under a shed is a good den. Groundhogs, skunks, rabbits and rats all use it. If animals are your reason, the skirt itself is only half the job: they dig under it. A strip of galvanized hardware cloth fixed to the bottom of the skirt and bent outward along the ground, then covered with gravel, stops most digging.
Looks
A tall gap reads as unfinished. A skirt that matches the trim or the siding makes the shed look like a small building instead of a box on legs. This is where wood boards, painted to match, or stone come in.
Debris and drafts
Leaves and snow drift under a raised shed and sit against the joists. A skirt keeps most of it out. On an insulated shed it also cuts the cold air that moves under the floor, but it should never be airtight. See our guide to insulating a shed before you close in an insulated floor.
Keep the floor dry first
The most common skirting mistake is a skirt that seals the crawl space. Wet air under a wood floor is what rots joists and skids, so plan the skirt around airflow.
The 6-inch rule in the code
The 2021 International Residential Code, Section R317.1, item 5, calls for naturally durable or preservative treated wood for “wood siding, sheathing and wall framing on the exterior of a building having a clearance of less than 6 inches (152 mm) from the ground” (ICC, 2021 IRC, read November 2026). The IRC is written for houses, and many sheds below a size limit need no permit at all, so how it applies to your shed varies by jurisdiction. Ask your building department, and read our shed permits guide. The practical point holds anyway: the lower the siding sits, the more the skirt and the bottom of the wall need to be made from material that tolerates moisture.
What that means on a skid floor
On the designer’s skid floor the siding stops about 4-1/2 inches above the pad, which is under that 6-inch figure. Two things help. Raise the pad, or the skids, so there is more air under the siding, and keep the skirt from holding water against the panel. A skirt that sits outside the siding line with a small gap behind it lets the siding dry.
Leave air paths
Lattice and mesh vent by design. Solid boards need gaps between them or vent openings on at least two opposite walls so air can cross under the floor. Our shed ventilation guide covers the roof and wall side of the same problem, and shed gutters keep roof water from splashing onto the skirt in the first place.
Carpenter's tip
Keep it removable
Fix the skirt with screws into a nailer, never with adhesive. A skid shed can be jacked, leveled or moved, and a screwed skirt comes off in minutes.
Shed skirting ideas and materials
Here are the shed skirting ideas people use most, with what each one is good and bad at. Pick by your reason for skirting and by how damp the site is.
Vinyl or PVC lattice
Lattice panels are the classic choice. They vent well, they hide the gap without looking solid, and vinyl or PVC versions do not rot. They are weak on their own, so they need a frame or a trim board top and bottom. Animals can push through thin lattice, so back it with hardware cloth if pests are the problem.
Treated wood boards
Horizontal or vertical boards of treated lumber, painted to match the trim, give the most finished look. Leave a gap between boards for air, and use lumber rated for ground contact on any piece that touches gravel or soil. Plan by the actual size, not the name: a 2x6 is 5-1/2 inches wide, so on the skid floor one board covers the whole gap.
Metal mesh behind trim
Galvanized hardware cloth or welded mesh, stapled to a frame and hidden behind a single trim board, is the best pest barrier and the best for airflow. It looks plain, but from a few feet away it reads as a shadow line.
Corrugated metal
Short lengths of corrugated steel or the offcuts from a metal roof make a sturdy skirt that suits a metal roofed shed. Leave a gap at the top or the bottom for air, and keep cut edges off the soil where they rust first.
Stone, pavers or gravel
On a skid floor with a short gap, a border of stone or pavers stacked tight to the skirt line or a deeper ring of gravel closes most of the gap with no framing at all. It does not block small animals, but it stops weeds, splash and blown debris.
| Material | Airflow | Pest barrier | Upkeep |
|---|---|---|---|
| Vinyl or PVC lattice | High | Low alone | Low |
| Treated wood boards | Medium with gaps | Medium | Paint |
| Mesh behind trim | High | High | Low |
| Corrugated metal | Low unless gapped | High | Low |
| Stone or pavers | Medium | Low | Low |
How to install shed skirting
The method below works for lattice, boards and mesh. It hangs the skirt from the shed, so the skirt moves with the building and never carries a load.
Step 1: measure every wall
Measure from the pad up to the bottom of the siding at each corner and at the middle of each wall. On a level pad these will match. On a slope they will not, and you will cut a tapered skirt.
Step 2: fix a nailer
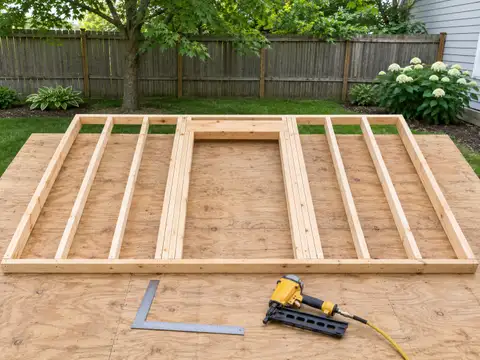
Screw a treated 2x2 or 2x4 nailer to the rim joist or the bottom of the floor framing, set back from the siding by the thickness of your skirt. On a skid floor, the rim joist is the 2x6 at the end of the floor joists, and the side skids give you a face to fix to along the long walls.
Step 3: cut and hang the skirt
Cut the skirt to the measured height, minus about 1/2 inch so it does not sit in water on the gravel. Screw it to the nailer. If you are fitting mesh against animals, staple a strip to the bottom of the skirt first, long enough to fold out along the ground.
Step 4: trim and backfill
Cap the top with a trim board under the siding and add a corner board at each corner. Fold any pest mesh outward and cover it with gravel. Call 811 before you dig anywhere around the shed, even for a shallow trench.
Step 5: leave an access panel
Make one section on the back or a side removable. You will want to look under the floor after a wet season, check the skids and get anything that rolled under there.
Skirting and the door ramp
If your shed has a ramp, the skirt stops at the ramp and the ramp itself closes that part of the gap. Plan both together. Our shed ramp guide uses the same 11-3/4 and 17-3/4 inch floor heights, so the numbers line up.
Plan it with your shed
Skirting is the last thing you fit, but the floor decides it. A skid floor gives you a short gap and a quick skirt. A deck block floor gives you a taller gap that needs framing and more material. Check the floor in the shed designer, or open a ready drawing such as the 10x12 gable shed plans, read the floor height, and size your skirt from there. Then go back to the shed foundation guide or the full how to build a shed guide for the rest of the build.
The designer does not draw skirting or price it. Treat the heights above as your starting measurement, check them on site, and buy a little extra for the corners and the access panel.
Common shed skirting mistakes
Sealing the gap
A solid skirt with no vents turns the crawl space into a damp box. Leave gaps or vents on opposite sides.
Untreated wood on the ground
Untreated boards that touch soil or gravel rot fast. Keep untreated wood up, and use ground contact lumber anywhere it might get wet.
Fixing it for good
Adhesive and long nails into the skids make the shed harder to level or move. Screws come out.
Skirting before the pad settles
A new gravel pad settles a little in its first season. If you can, wait, re-level the shed and then fit the skirt, so the gap you measure is the gap you keep.