The short answer
Aim for about 1 square foot of open vent area for every 300 square feet of shed floor, or 1 per 150 if you cannot meet the extra conditions. That is the attic rule from the 2021 International Residential Code (R806.2), and it is a reference, not a shed requirement. A 10x12 shed has 120 sq ft, so 120 x 144 / 300 = 57.6 sq in of net free vent area, split between low vents and high vents.
Most sheds need about 1 square foot of open vent area for every 300 square feet of floor, split between low vents that let air in and high vents that let it out. For a 10x12 shed that is 57.6 sq in of net free area. Use the calculator, then read on for where the vents go.
The 1 per 300 figure comes from the attic rule in the 2021 International Residential Code. It is written for house attics, so for a shed it is a reference we recommend, not an obligation. Whether your town requires anything for a shed is a question for your local building department.
Calculator
Shed vent calculator
Shed size in feet and the net free area printed on the vent label. Half the area goes low, half goes high.
Total net free vent area
- Low vents (intake)
- 28.8 sq in, 2 vents
- High vents (exhaust)
- 28.8 sq in, 2 vents
The 1 per 150 and 1 per 300 ratios come from the attic rule in section R806.2 of the 2021 International Residential Code. A shed is not a house attic, so treat the result as a sizing guide and check with your local building department. Use the net free area on the vent label, not the size of the grille.
Why a shed needs air moving through it
A closed shed behaves like a small box in the sun. Warm air collects under the roof, damp air from the ground and from wet tools has nowhere to go, and the moisture ends up on cold surfaces. Vents give that air a way out and replace it with outside air.
Heat
Hot air rises. A vent high in the gable or at the ridge lets it leave, and a vent low down lets cooler air in to replace it. Without the low vent, the high one has little to pull from. We have not measured shed temperatures, so we do not quote degrees; what the vents change is how long the heat sits.
Moisture and condensation
Damp air condenses on cold surfaces. A shed with a metal roof is the classic case: warm, humid air meets the cold underside of the panels and drips. The metal roof guide covers the roof side of that problem, and vents are the other half. Moisture also rises from the ground, which is why a drained base matters; the gravel shed base guide shows how to build one.
What vents do not fix
Vents cannot make up for a leaking roof or standing water under the floor. If the shed is wet from a leak, fix the leak first. The shed roof guide and the siding guide cover the parts that keep rain out.
How much vent area a shed needs
Take the floor area in square feet, multiply by 144 to get square inches, then divide by 300. That is the total net free vent area to aim for. The rule is the one in section R806.2 of the 2021 International Residential Code, which sets the minimum net free ventilating area for an attic at 1/150 of the vented space (2021 IRC text as adopted in Colorado, read on UpCodes, October 2026).
The 1/150 and 1/300 numbers
The 1/150 ratio is the base rule. The ratio drops to 1/300 when two conditions are met. In climate zones 6, 7 and 8, a Class I or II vapor retarder must be on the warm-in-winter side of the ceiling. In every zone, at least 40 percent and not more than 50 percent of the required area must be provided by upper ventilators, located no more than 3 feet below the ridge, measured vertically. The rest goes in the bottom third of the space.
A shed rarely has a ceiling or a vapor retarder, so the safe reading is: use 1/300 if you build the high and low split below, and 1/150 if you cannot. A bigger vent area is not a problem in a storage shed, as long as the low and high areas stay balanced.
Net free area, not the size of the vent
A vent’s net free area (NFA) is the open area that actually lets air through, after the screen and louvers take their share. Benjamin Obdyke explains that venting products are normally rated by their NFA, so read the number on the label or the spec sheet and ignore the outside dimensions. That is why the calculator asks for the NFA of one vent and rounds up.
A worked example for a 10x12 shed
A 10x12 shed has 120 sq ft of floor. At 1/300: 120 sq ft x 144 / 300 = 57.6 sq in. At 1/150: 120 sq ft x 144 / 150 = 115.2 sq in.
Split the 57.6 sq in in half, 28.8 sq in low and 28.8 sq in high. If the label on your vent says 20 sq in of net free area, you need 2 vents per half, so 4 in all. The numbers are the calculator’s output; the 20 sq in is an example, not a product we have checked.
Where to put shed vents
Low on one side, high on the other. Air comes in low, warms, rises and leaves high, and the more of the shed it crosses on the way, the better.
Gable vents
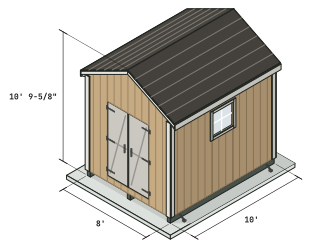
A gable vent sits in the triangle of wall at the end of a gable roof. It is the easiest high vent on a small shed because the wall is already there and you cut a hole in it. Put one in each gable end if you can, so wind from either direction has a way through. The drawing shows how much wall a gable end gives you.
Soffit and ridge vents
If your shed has roof overhangs, vents in the soffit make the best low intake, because they pull air along the underside of the roof. A ridge vent is the matching high exhaust along the peak. Benjamin Obdyke’s guidance is that the soffit area should be equal to or greater than the ridge area, with any excess on the intake side. The roof guide shows the overhang you need for soffit vents.
Gable vents and ridge vents together are a mixed bag. Builders disagree on whether open gable vents short-circuit a ridge vent, and the Fine Homebuilding discussion on the question shows both camps. If you add a ridge vent and soffit vents, the simple choice is to block or skip the gable vents.
Windows and doors
A window that opens is a vent you control. It is low-tech and it works on a hot afternoon, but it is not secure when you are away and it is not on a screen unless you add one. Treat it as a bonus, not as the base of your plan. Vents with screens and a lip that sheds rain do the steady job, and the door should stay shut.
Ventilation and insulation
Insulate a shed and you change what the vents have to do. Insulation holds the heat in the shed in winter, and a warm room full of humid air meets a cold roof. If you insulate under the roof, we recommend leaving an air space between the insulation and the roof sheathing so air can still reach the high vents. Read the insulation guide before you close up the walls and ceiling.
Fans and solar fans
A powered vent pulls air out faster than a passive one, and a solar-powered fan runs without wiring when the sun is on the roof. Neither one replaces the low intake vents: a fan with nowhere to draw air from just pulls it through cracks. If you add one, keep the intake area at least equal to the fan’s rating, and treat the fan as extra exhaust on top of the passive vents, not instead of them.
What to buy
For a plain storage shed, buy screened gable vents or soffit vents with the net free area printed on the package, and check that the screen keeps out insects and small animals. Buy by NFA, not by the size of the grille.
Related guides
Build the roof and walls that hold the vents with the roof guide, the metal roof guide and the siding guide. Keep moisture out from below with the gravel shed base. Insulating? Start with the insulation guide. The designer does not draw vents, so the plans show the walls and gables where you add them yourself.
Sources
Every number in this guide that does not come from our own shed designer was checked against these 3 documents, numbered in the order the text first cites them and read on Oct 29, 2026. 3 are codes, agencies, makers and stores.
- 1Benjamin ObdykeWhat is Net Free Area (NFA)?
- 2Fine HomebuildingDoes a roof need a ridge vent?
- 3UpCodesR806.2 Minimum vent area (2021 IRC as adopted in Colorado)