The short answer
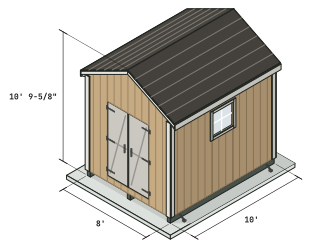
Insulate a shed if you will work in it or store things that freeze. For a 10x12 gable shed at 4/12 with an 88-3/4 inch wall, the walls measure about 342 sq ft, the roof about 127 sq ft and the floor 120 sq ft before you subtract doors and windows. The designer does not draw insulation, so the calculator below does the counting.
Insulating a shed makes sense when you will work in it or when what is inside must not freeze. It does not make sense for a mower and a few rakes. If you do insulate, the order is simple: fix the leaks, run the cables, insulate, then cover it.
Our shed designer plans the frame, siding, roof and floor. Its finished interior option, used on the office shed plans, adds batts and a lining to the list. The counts below are arithmetic on the sizes it uses, for any shed. The calculator on this page turns your width, depth and wall height into square feet and packages.
Is insulating a shed worth it
Insulation slows heat moving through the walls, roof and floor. That helps in only two cases: you heat or cool the space, or you need the temperature to swing less than it does outside.
When it pays
A shed that is a workshop, office, studio or hobby room is the clear case. So is a shed that holds paint, glues, a freezer or anything that is damaged by a hard freeze or by summer heat. A shed that holds a lawn mower, a wheelbarrow and tool bins does not need it.
When it does not
Insulation is not a fix for a damp floor or a leaking roof, and it will not warm an unheated shed enough to sit in. Without a heater it only takes the edge off. Skip it for plain storage and spend the money on shelves, a good door and a dry base. If your goal is room for a hobby in a small shed, look first at how big a shed to build.
Before you insulate
Three things come first, because they are hard to reach once the batts are in.
Fix the roof and seal the shell
Empty the shed and look for leaks, rot and daylight. Bob Vila’s shed guide tells you to make repairs first, then caulk the seams and spray foam gaps around windows and vents. Insulation that gets wet stops working and grows mold. If the roof is the problem, start with the shed roof guide.
Leave the air a way out
A shed that is sealed tight and insulated holds moisture in. Plan vents before you close the walls. The shed ventilation guide covers how much and where.
Run the cables first
If the shed will get power or lights, run the cable and fit the boxes before the insulation goes in, because pulling wire through a finished wall is a chore. The guide to running power to a shed comes first. Write down where the boxes are so you can cut the batts around them.
Batts, foam board or spray foam
Three materials do most shed work. Which one is right depends on the framing, the budget and whether you hire it done. Read the R-value from the label of the exact product you buy, because it varies by brand, thickness and type. As a guide, these are the products we read at Home Depot in October 2026:
| Product | Fits | R-value | Price read |
|---|---|---|---|
| Knauf R-13 kraft-faced fiberglass batt, 15 in x 93 in | 2x4 wall | R-13 | $98.67 for 116.25 sq ft |
| Knauf R-19 kraft-faced fiberglass batt, 15 in x 94 in | 2x6 wall or floor | R-19 | $106.00, about $1.08 per sq ft |
| Owens Corning FOAMULAR 150 XPS board, 1 in x 4 ft x 8 ft | Over studs, under a floor, behind a door | R-5 | $32.94 a sheet |
| Henry EPS insulating sheathing, 1 in x 4 ft x 8 ft | Same, cheaper per sheet | R-3.85 | $17.42 a sheet |
Owens Corning’s data sheet for its PINK Next Gen batts lists R-values from R-11 to R-49, in thicknesses from 3-1/2 in to 14 in, so the thickness your framing allows sets the R-value you can fit.
Fiberglass and mineral wool batts
Batts are the standard for a stud wall. They are cut to fit between studs and rafters and they stay put on their own. Fiberglass is the cheapest. Mineral wool costs more per square foot, and Bob Vila’s guide notes it is crumbly and needs scraps of plastic to hold it up between rafters. Batts only work with open, framed walls, and they lose performance when squashed or stuffed around a box, so cut them to the bay.
Rigid foam board
Foam board comes in sheets, usually 4x8 ft, which is 32 sq ft. You cut and fit each piece, and it suits doors, floors between joists and walls that are not framed. It is a good fit for a shed door, which a batt cannot cover. It takes more cutting and sealing than a batt, and you seal the edges with tape or foam to stop air moving past the board.
Spray foam
Spray foam fills every gap and seals air as it goes, which is why people ask about it. It is also the one you hire out, and it costs the most. For a small shed it is hard to justify against batts unless the framing is odd or full of corners that batts do not fit.
| Material | Where it fits | Watch for |
|---|---|---|
| Fiberglass batts | Framed walls and roof, 16 or 24 inch bays | Squashed batts lose value; needs a cover |
| Mineral wool batts | Same bays | Crumbly; costs more; needs support in the roof |
| Rigid foam board | Doors, floor, unframed walls | Cut and seal every edge |
| Spray foam | Odd shapes, tight corners | Hired out; the highest cost |
Walls, roof and floor
Do the walls first, then the roof, then the floor if you can reach it. Cover everything at the end.
Walls
Measure the height of a stud bay, add 1 inch, and cut the batt a little long so it holds. Bob Vila’s guide says to cut around outlets and windows instead of stuffing insulation behind them, because compression reduces its effectiveness. A framed shed wall at 16 inches on center has bays about 14-1/2 inches wide, which fits a standard batt. At 24 inches the bays are 22-1/2 inches wide.
Roof
Work from the low end of each rafter bay upward and fix the facing tabs to the rafters. In a gable shed you will cover two roof planes and the two triangles of the gable ends. The roof also needs air moving above the insulation, so keep the vents open. The shed rafters guide shows how deep the rafters are, which sets how thick the batt can be.
Floor
The floor is the hard part. Bob Vila’s guide says that insulating a floor is nearly impossible without taking it apart unless the framing was open during the build. If you are building your own, put batts or foam board between the joists before you lay the subfloor, as described in the floor guide. For an existing shed on skids or blocks, a good door sweep and sealed gaps do more than a rushed floor job.
Vapor barrier and cover
In a cold climate the usual practice is a vapor barrier on the inside, warm face of the insulation. Bob Vila’s shed guide describes it that way, and notes that in warm climates that need air conditioning most of the year the barrier goes first, before the insulation. Faced fiberglass has paper that does the job, and mineral wool takes a plastic sheet with seams lapped 6 inches and taped. Local conditions vary, so ask your building department or an insulation supplier what your climate needs.
Finally, cover the insulation. Plywood or drywall protects it from punctures, and a punctured batt performs worse.
Carpenter's tip
Doors are the weak spot
A door is a thin panel in an insulated wall. Glue a piece of rigid foam board to the back of it and add a door sweep, as Bob Vila’s guide suggests.
How much insulation you need
Count the area, subtract the openings, then add a margin for cuts. The calculator does it for the gable sheds and lean-tos the designer draws, using the designer’s own default wall heights: 88-3/4 inches for a gable and 97-1/8 inches for the tall wall of a lean-to.
Calculator
Insulation calculator
Shed size in feet and the wall height in inches. The wall and roof areas come from the same wall heights the designer uses.
Wall packages plus roof packages
- Net wall area
- 342 sq ft
- Roof area
- 126 sq ft
- Floor area
- 120 sq ft
- 4x8 foam boards, walls and roof
- 17 boards
Batts fill the space between studs and rafters, so the batt area is the wall area times the open share of each bay: 1-1/2 inches of every spacing is lumber. Foam boards are counted on the full area. The waste allowance is our suggestion, not a rule, and you can change it. Read the coverage per package off the label of the product you buy.
The areas for a 10x12
For a 10x12 gable shed at 4/12 with the default 88-3/4 inch wall, the walls run about 342 sq ft, including the two gable triangles. The two roof planes add about 127 sq ft and the floor is 120 sq ft. These are before you subtract any door or window. Walls and roof together are about 469 sq ft, so at Bob Vila’s rates it is roughly 469 x $0.90, about $420, for fiberglass, or 469 x $1.75, about $820, for mineral wool. Subtract your door and window area first and the numbers drop. The cover, plywood or drywall, is extra.
How the count works
For batts, the calculator multiplies the wall and roof area by the share of each bay that is open: 1-1/2 inches of every 16 or 24 inches is lumber. It then adds a waste allowance and divides by the coverage printed on the package. For foam board it counts 4x8 sheets of 32 sq ft on the full area. The default 10 percent waste is our suggestion, so change it if you cut a lot.
What it does not count
It does not count the floor, the gable vents, or any layer beyond the insulation. It assumes a plain shed with the wall heights the designer uses, so use the exact heights from your own plan if you changed them.
What it costs
Insulation prices change often. In October 2026 Home Depot priced R-13 batts for a 2x4 wall at about 85 cents per sq ft and R-19 batts for a 2x6 wall at about $1.08, with 1 in foam board from $17.42 (EPS, R-3.85) to $32.94 (XPS, R-5) a 4x8 sheet. Bob Vila’s shed guide, last updated May 2024, gives about $1.75 per sq ft for mineral wool. The designer does not price insulation yet, so treat these as a starting point. Before you buy, check a local supplier’s shelf price for the R-value and thickness you want and multiply by the calculator’s package count.
Add the cover. Plywood or drywall is a second layer of cost, as are the vapor sheet and tape. Price them at the same shelf.
What to buy
For a framed shed you need batts that match the bay width and depth, a roll of vapor sheet if your climate calls for one, foam board for the door, and plywood or drywall for the cover. Pick batts by the depth of your studs and rafters, and pick foam board by the thickness the door can take.
Insulation and your shed plan
If you are choosing the shed first, a 10x12 shed gives you room for a bench and a chair, and the lean-to plans have a tall front wall and a single roof plane to cover. Check the wall depth in the plan, because a 2x4 wall holds a thinner batt than a 2x6 wall. A shed loft adds storage but also adds heat loss and head-room limits, so plan it with the insulation. For the whole build from the ground up, start with how to build a shed.
Sources
Every number in this guide that does not come from our own shed designer was checked against these 2 documents, numbered in the order the text first cites them and read between Sep 29, 2026 and Oct 29, 2026. 2 are codes, agencies, makers and stores.
- 1Bob VilaHow to Insulate a Shed
- 2U.S. Department of EnergyGuide to Home Insulation