3 free starting designs
Office shed plans
3 free plans for a shed you work in: the 8x12 and 10x12 office sheds and a 12x16 she shed. Each one adds what a storage plan leaves out: batts, a vented roof, a lining and the parts for outlets and lights.
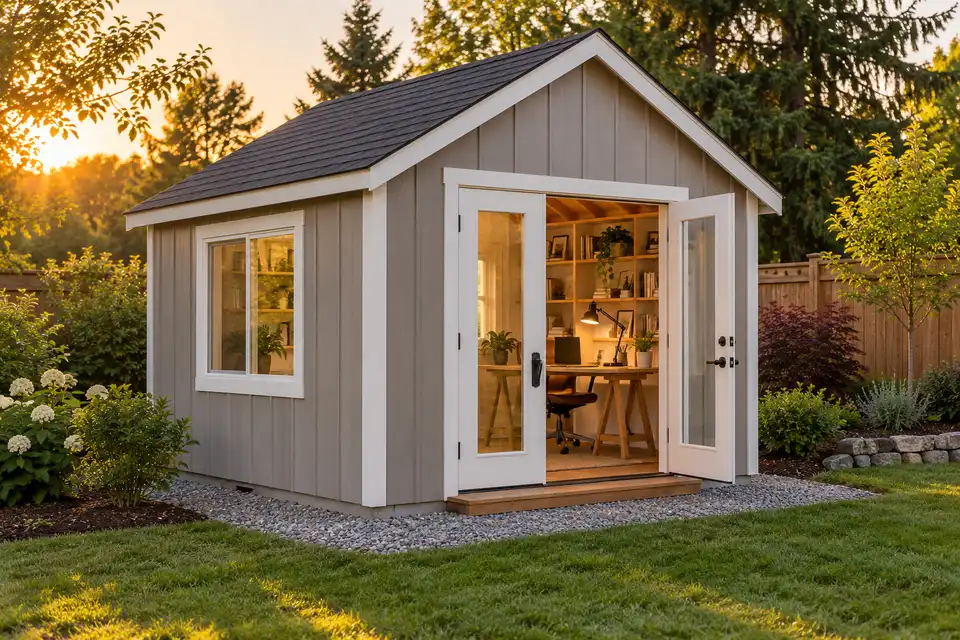
- Plans
- 3
- Floor
- 96 to 192 sq ft
- Materials
- $5,953 to $8,410
- Planner checks
- All pass at 30 psf
Every size, drawn by the designer
Pick a backyard office size.
Each one is a full starting plan: framed, checked at 30 psf of snow and priced. Switch the view to see the frame or the dimensions.
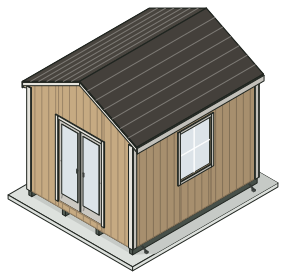
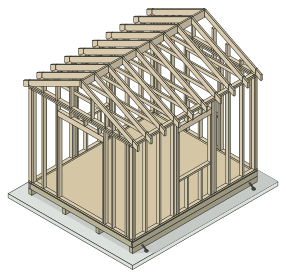
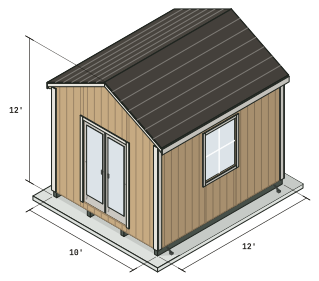 Drawn by the designer from this plan
10x12
10x12 office shed
The size most people mean by an office shed: 120 sq ft, French doors, three 36 x 48 in windows, walls and roof insulated, plywood inside, six outlets and two lights.
- Floor
- 120 sq ft
- Roof
- 6/12 gable
- Walls
- 8' 1-1/8"
- Overall height
- 12'
- Door
- 50-1/4" French
- Rafters
- 20 2x6 at 16"
- Interior
- R-13 walls, R-13 roof with a 2" air gap, 16 sheets of plywood lining, 6 outlets, 2 lights
13 of 13 planner checks passed
Materials about $6,696, before tax and delivery
Side by side
The 3 backyard office plans compared.
| Plan | Roof | Floor | Walls | Height | Door | Rafters | Boards | Materials | Checks |
|---|---|---|---|---|---|---|---|---|---|
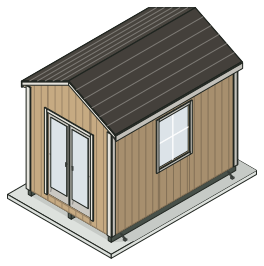 8x128x12 office shed | Gable | 96 sq ft | 8' 1-1/8" | 11' 6" | 50-1/4" French | 20 2x6 at 16" | 110 | $5,953 | 12 of 12 |
| 10x1210x12 office shed | Gable | 120 sq ft | 8' 1-1/8" | 12' | 50-1/4" French | 20 2x6 at 16" | 119 | $6,696 | 13 of 13 |
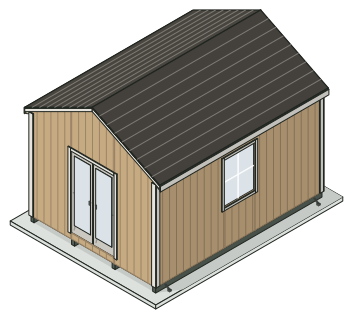 12x1612x16 she shed | Gable | 192 sq ft | 8' 1-1/8" | 12' 6" | 50-1/4" French | 26 2x6 at 16" | 155 | $8,410 | 14 of 14 |
Each row is the starting plan as drawn, at 30 psf of snow. Materials are the shed itself, before the gravel pad, tax and delivery.
How to choose
What makes these office plans.
The <a class="lnk" href="/guides/office-shed/">office shed guide</a> covers how to think about light, power, internet and climate. This page shows what each plan actually draws and counts.
02Walls
Taller walls for French doors.
These plans stand on 8' 1-1/8" walls instead of the 7' 4-3/4" of a storage plan. A 48 x 80 in French door pair usually needs about 50-1/4 x 82-1/2 in of rough opening, and that does not fit under the header of the shorter wall. The siding is one 4x9 panel, so there is no joint across the wall. Confirm the opening on the door maker's sheet before you frame.
French doors come pre-hung: the plan frames the opening, and you buy the unit. In the designer, pick French on any door and it raises the wall if the opening needs it.
03Insulation
Batts in the walls, an air gap in the roof.
The 10x12 takes R-13 batts in its 2x4 walls (287 sq ft of open bay) and R-13 between the 2x6 rafters (122 sq ft). The roof batt is thinner than the rafter on purpose: it leaves 2" of air under the sheathing, with a baffle in every bay and vents at the eaves and the ridge. The IRC (R806.3) asks for at least 1 in, and your town's adopted edition rules.
Choose 2x6 walls in the designer and the list moves to R-19 walls. How to fit the batts, and what to do about a vapor barrier in your climate, is in the guide to insulating a shed.
04Lining
Plywood on the walls and the roof slope.
The 10x12 takes 16 sheets of 1/2 in plywood for the walls and the roof slope, with the screws, at about $1,428 for the batts, lining and screws together. Drywall is one switch in the designer; its board, screws and compound are counted on the list, for you to price at your store.
05Power
The list counts the parts. An electrician sizes the circuit.
Each plan counts boxes, receptacles, one GFCI, a switch, lights and 12/2 cable for the room, and the designer lets you change the outlets and lights. That is a parts list to price, not a wiring design: the feed from the house, the breaker and any subpanel are for your electrician.
Wiring usually needs its own permit, even when the shed does not. The guide to running power to a shed walks the three routes.
What they cost
From $5,953 to $8,410 in priced materials.
Each plan's shopping list, priced line by line, before sales tax, delivery and tools. The shed and the interior are separate groups on the list. The electrical parts and the roof vents are counted and left for you to price, so a real total runs higher.
- Lowest
- $5,953, 8x12
- Highest
- $8,410, 12x16
- Per sq ft of floor
- $43.80 to $62.01
- Plans fully priced
- 3 of 3
Excluded: tax, delivery, labor, permits, tools
The cost to build a shed page breaks it down by group, and the shed cost calculator takes your own store's prices.
Shed materials for each backyard office plan
Shelf prices from Home Depot, Bronx Terminal store, read Sep 30, 2026. This sum mixes four stores: 1x4 exterior trim board, 16 ft is priced at Home Depot, Hamilton Mill store (ZIP 30011), Oct 20, 2026; treated subfloor panels at Menards.com, no store selected, Nov 16, 2026; Panel siding, 19/32" T1-11 plywood, APA Rated Siding 303, Exterior (the wall bracing counts on this panel: a plywood wood structural panel 19/32" thick, over the 3/8" IRC Table R602.10.4 asks for CS-WSP; the bracing calculation does not cover a different siding or a thinner panel), 4x9 (closest available) at Menards.com, no store selected, Oct 13, 2026; house wrap (closest available), ridge straps and strap nails at Menards.com, no store selected, Oct 10, 2026; Z-flashing at Home Depot, Hamilton Mill store (ZIP 30011), Sep 30, 2026; header-spacer plywood, connector nails, H-clips, flashing tape, caulk, primer, paint and skin screws at Home Depot, Hamilton Mill store (ZIP 30011), Oct 8, 2026; underlayment cap nails at Home Depot, Hamilton Mill store (ZIP 30011), Oct 11, 2026; ground anchors at Amazon.com, sold by Amazon, Oct 13, 2026; Pre-hung French door pair for a 50-1/4" x 82-1/2" rough opening (front wall) (closest available) and windows (closest available) at Home Depot, Hamilton Mill store (ZIP 30011), Oct 27, 2026; R-13 kraft-faced fiberglass batts, 15" x 93", 116.25 sq ft bag, Rafter vent baffles, 4 ft, Soffit vent strip, 8 ft, Ridge vent, 4 ft sections, Single-gang electrical boxes, Duplex receptacles, GFCI receptacle, Single-pole light switch, Round ceiling boxes, LED ceiling lights and 12/2 NM-B electrical cable at Home Depot, Hamilton Mill store (ZIP 30011), Oct 30, 2026; every other line at Home Depot, Bronx Terminal store, Sep 30, 2026.
Every plan here is priced with its doors bought pre-hung, the cheaper choice for these sizes.
The gravel pad is site prep and sits outside each total; it is shown under the bar, priced as bulk stone delivered by the cubic yard, an average estimate.
The door is the one 48 x 80 in composite French pre-hung unit we read; check that the unit you buy is rated for exterior use.
The $35 builder's plan
Free to plan. $35 to build from.
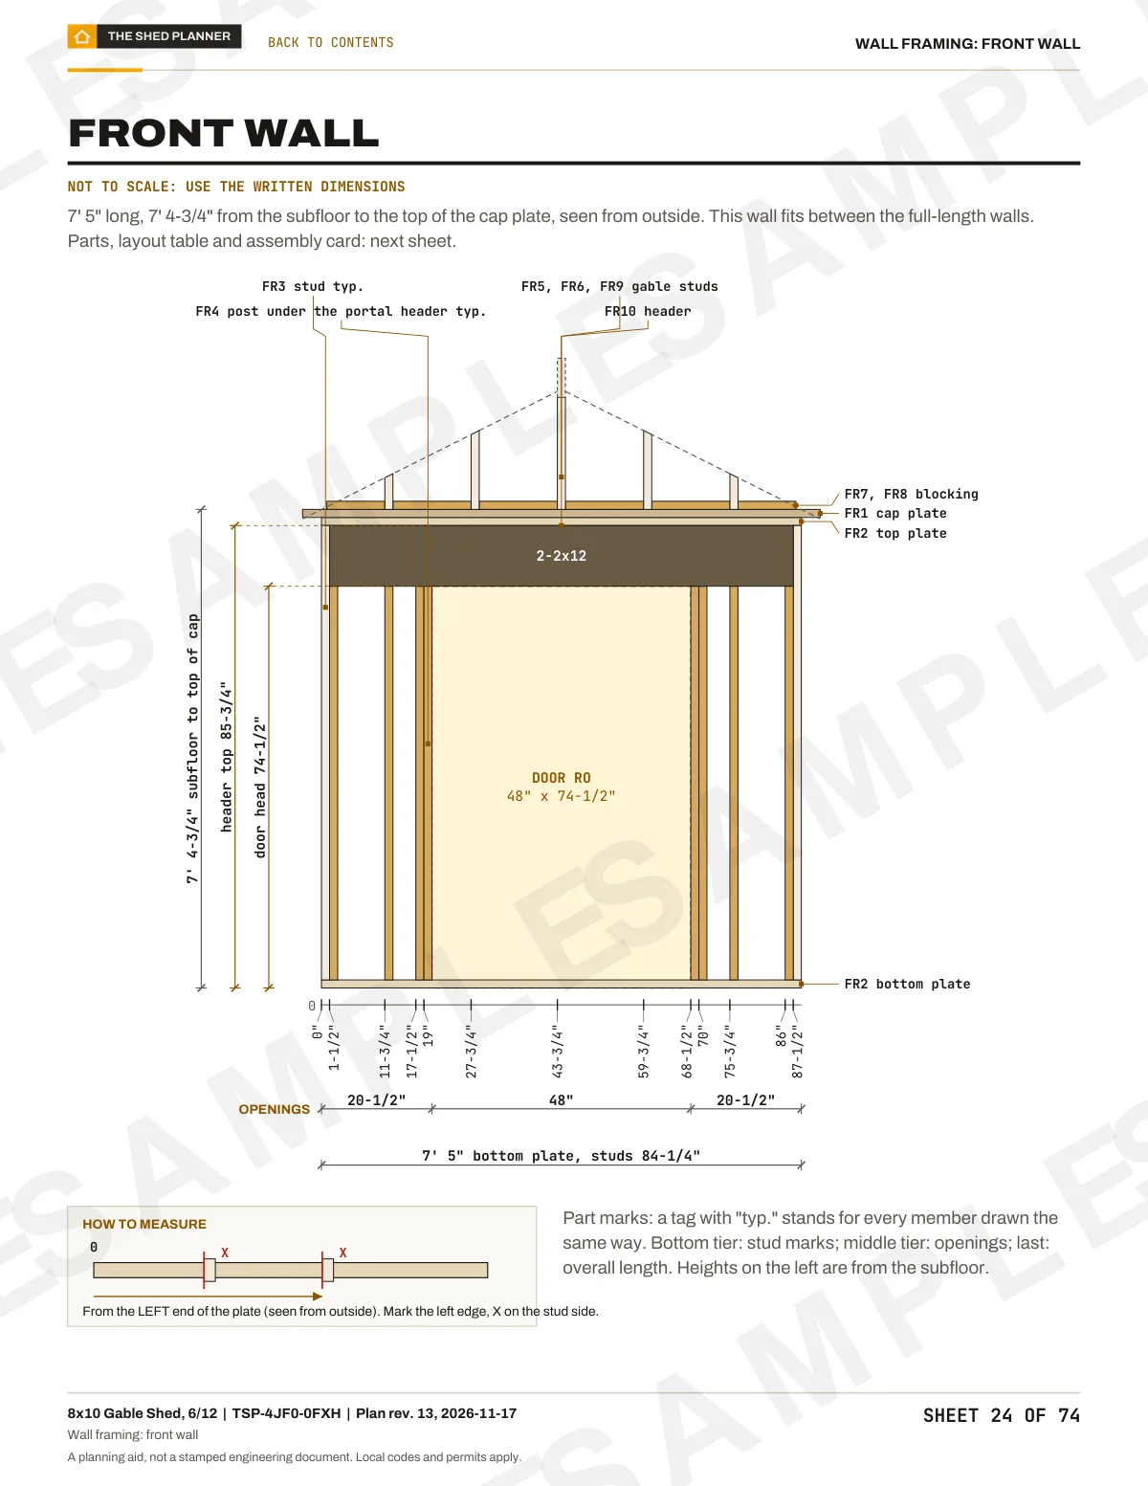
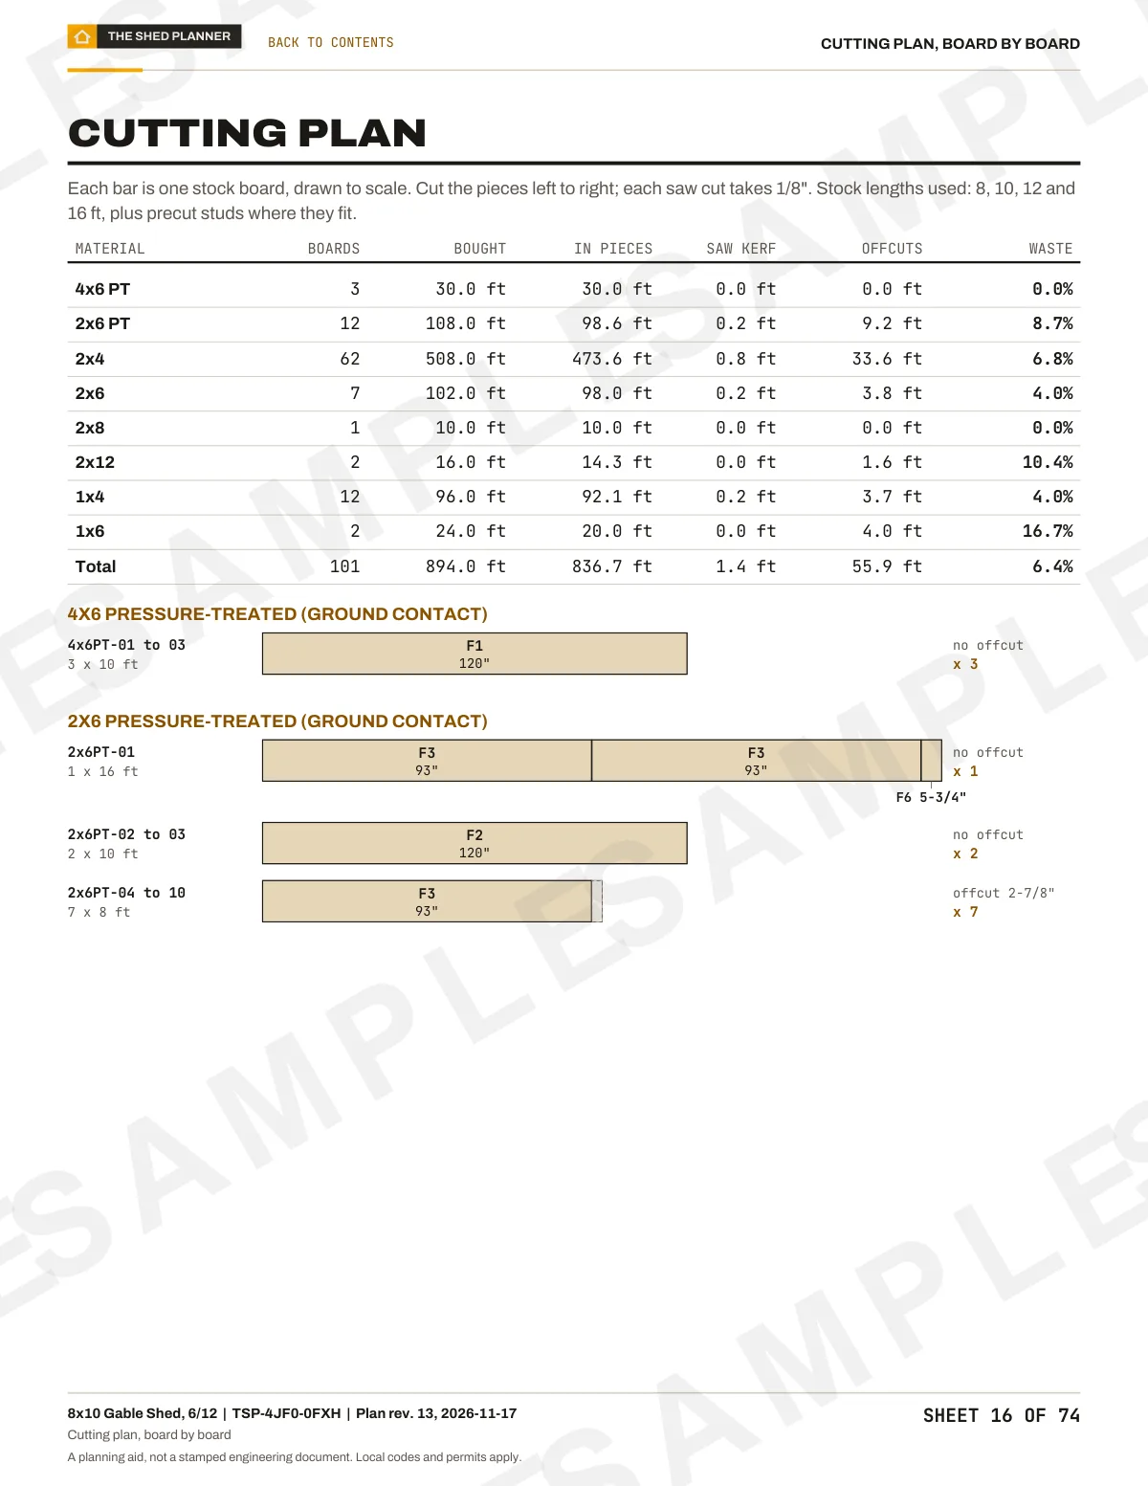
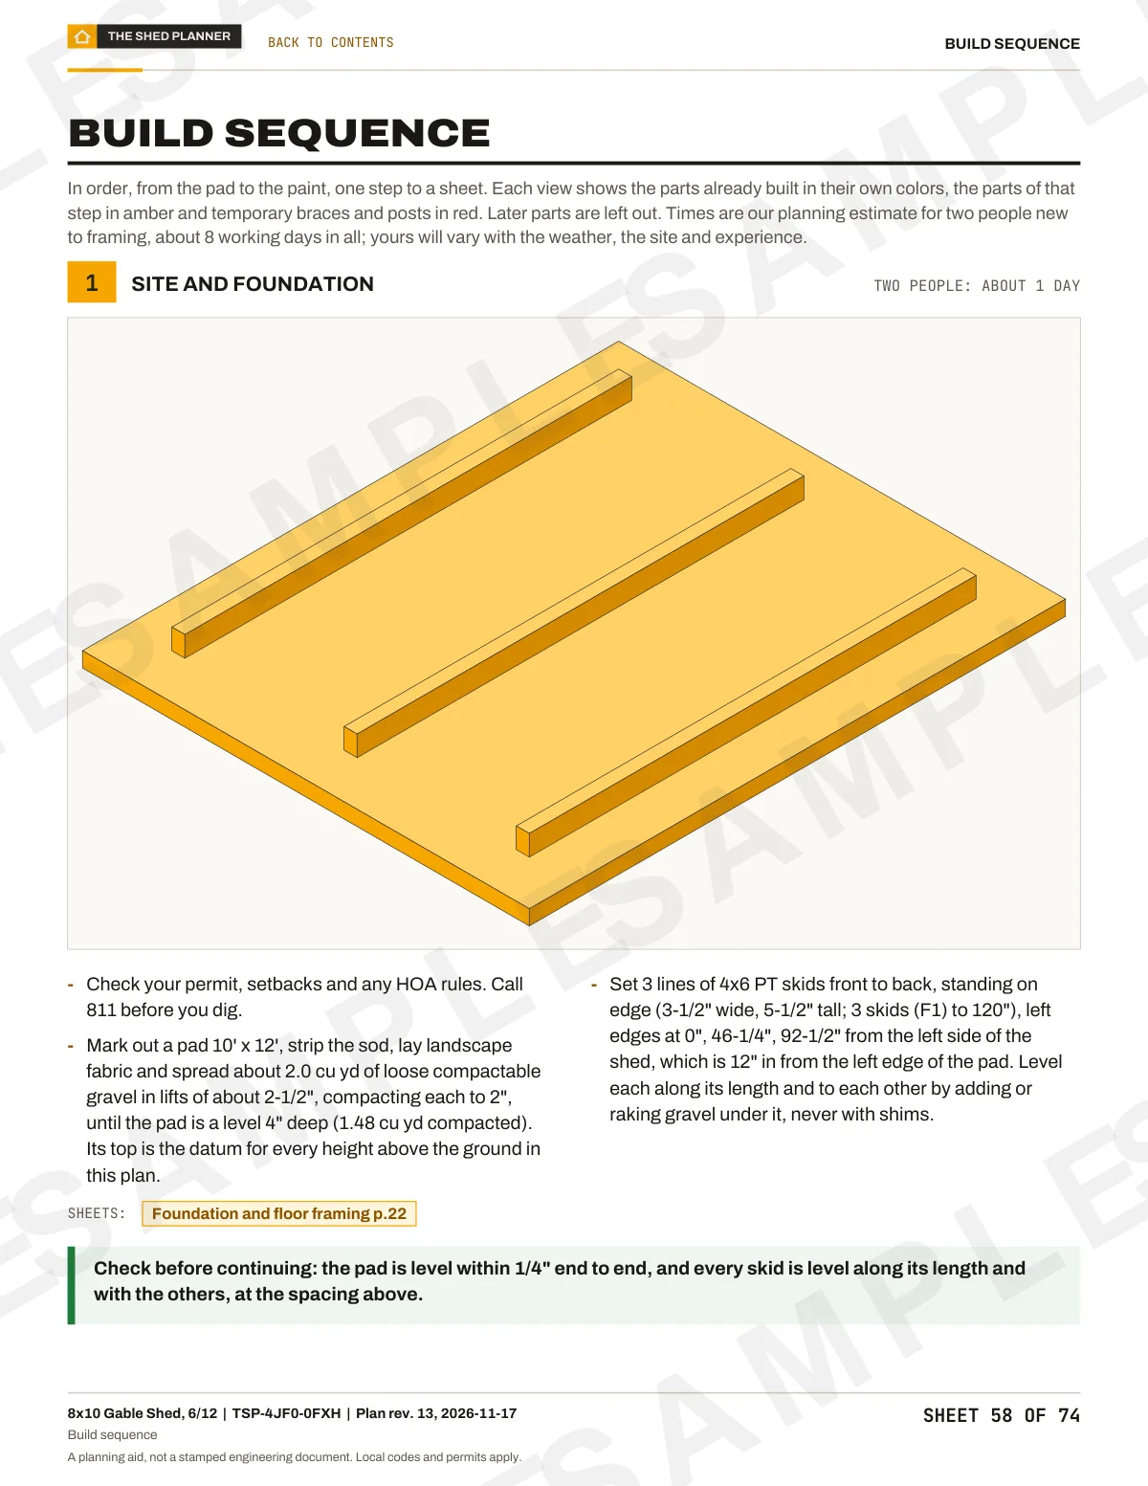
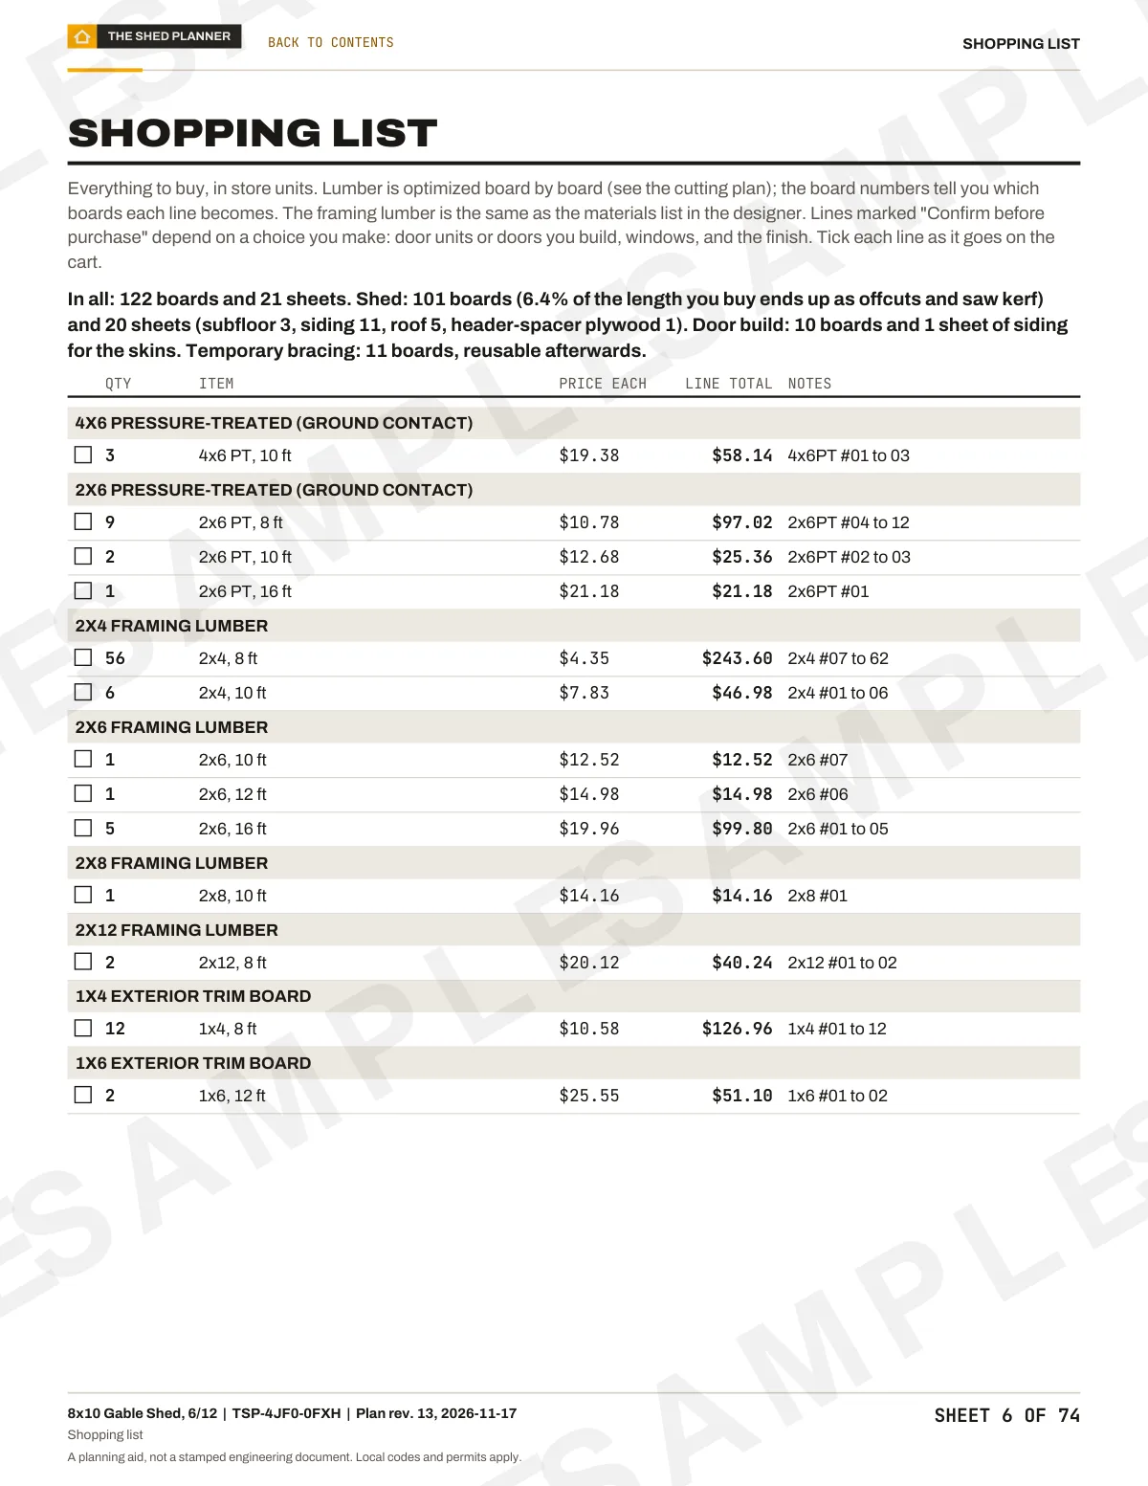
Every plan above is free to open, check and price. The builder's plan is drawn from the shed you finish, for one payment. These are real sheets from the 74-sheet plan for the 8x10 gable shed.
Free
- The design in 3D, and every change you make to it
- Every planner check, with its rule and its source
- The materials list priced line by line
- A summary PDF of the design and its checks
$35 once
- Every wall framed, each stud dimensioned from the corner
- The cut list, every cut assigned to a store board
- Rafter angles and a full-size rafter template: cut to this
- Elevations, a building section and the connection details
- The shopping list with store prices and the build, step by step
You check out in the designer, with your design loaded. If the plan has an error, we fix it or refund you within 30 days. Guarantee terms.
Real sheets from the 74-sheet sample plan for the 8x10 gable shed
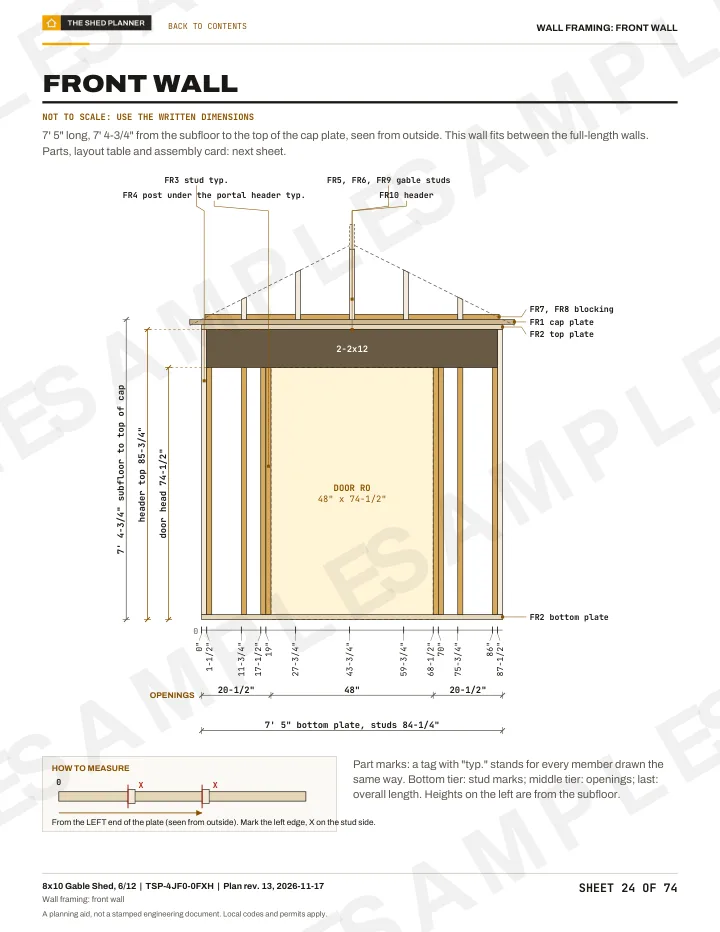
24Wall framing
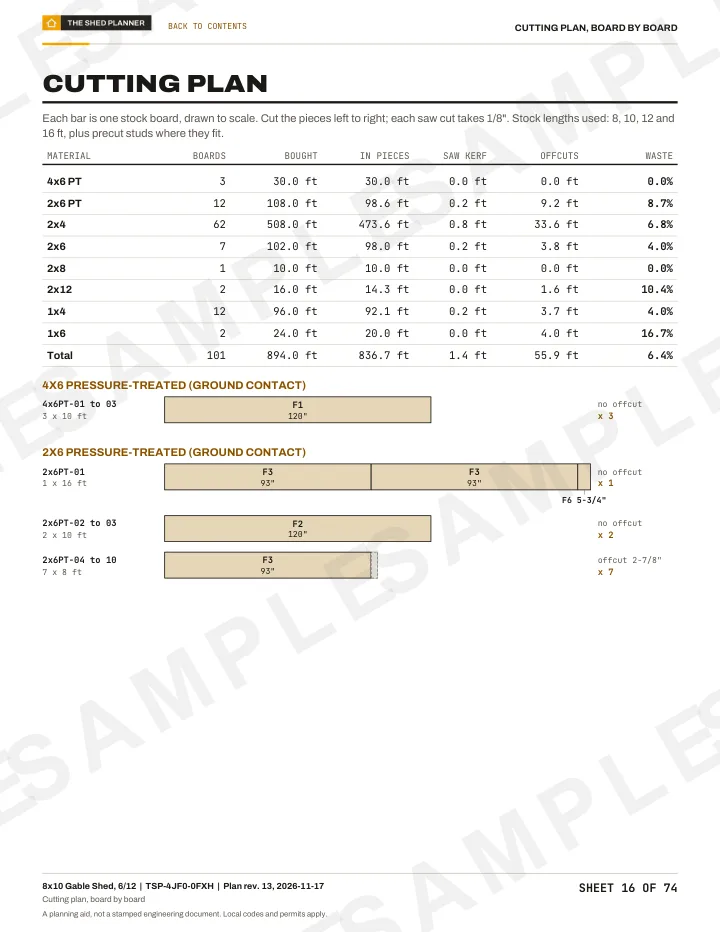
16Cutting plan
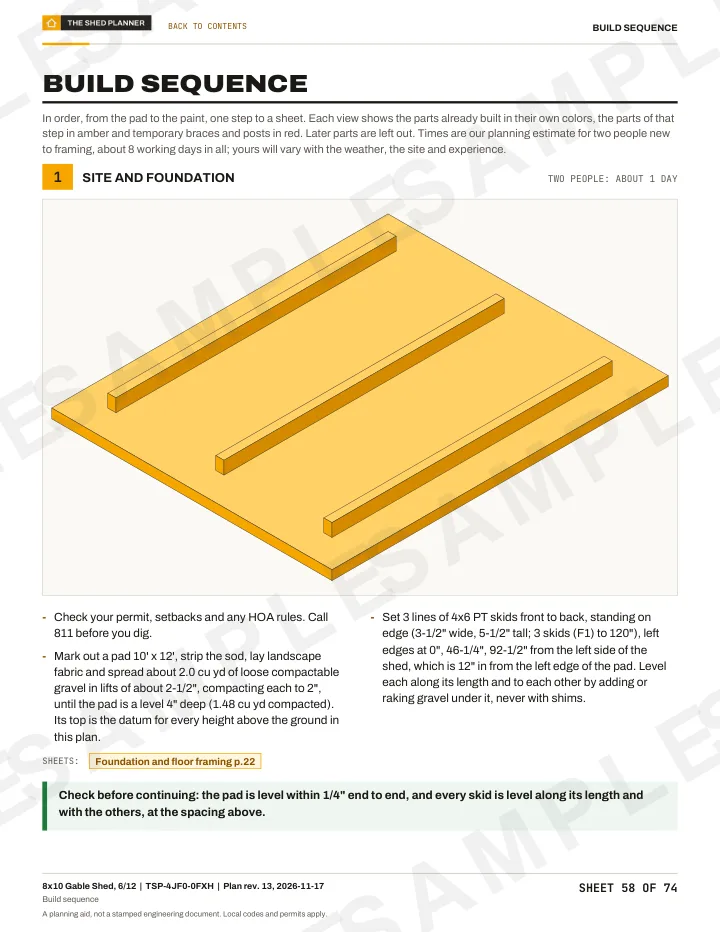
58Build steps
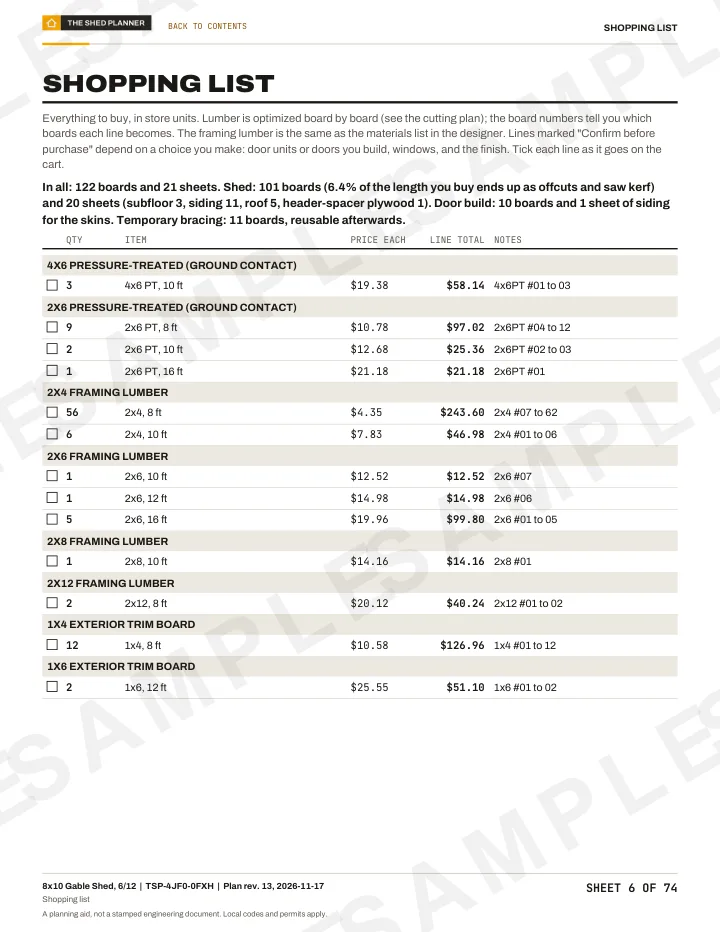
06Shopping list
Questions
Anything else? Write to us or read the questions about all plans.
Questions about backyard office shed plans
Yes. All 3 plans here are free to open and change, with their checks, their materials list and a free summary PDF. The $35 builder's plan adds the dimensioned drawings for your own design, every cut and the finished interior sheet.
Open any plan on this page and make the free summary PDF in your browser. It has the design, its checks and the materials list; the 10x12 comes to 119 boards before the interior. The builder's plan is the full PDF, drawn from the design you finish.
The 8x12 office shed is the simplest here: one room, a gable roof and a window on each side wall. The 10x12 adds a third window and more wall for shelves. Both use the same steps, with the same batts and lining.
Yes, and the plans count the parts inside the room. Bringing power to the shed is a separate job with its own permit: read the guide to running power to a shed and have an electrician size the circuit.
Only in its size and layout. The 12x16 she shed has the same insulation and lining with more windows, outlets and lights. For uses and style, see the she shed ideas guide.
Other ways to browse
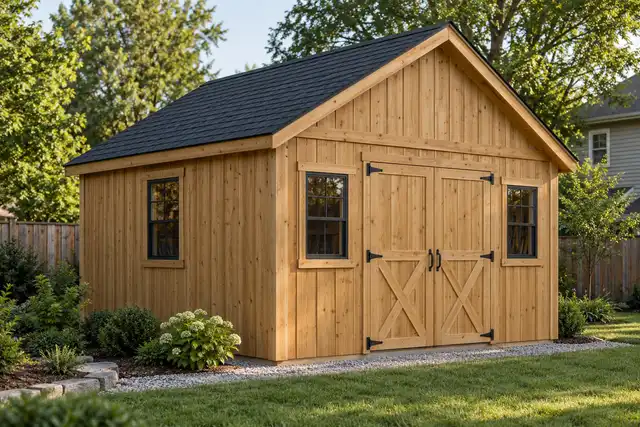
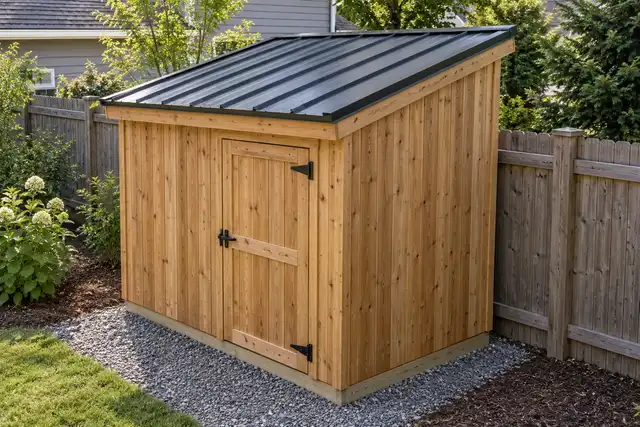
Not quite the shed you picture?
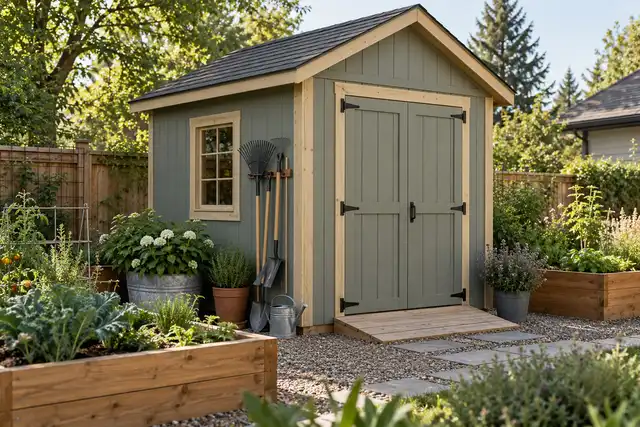
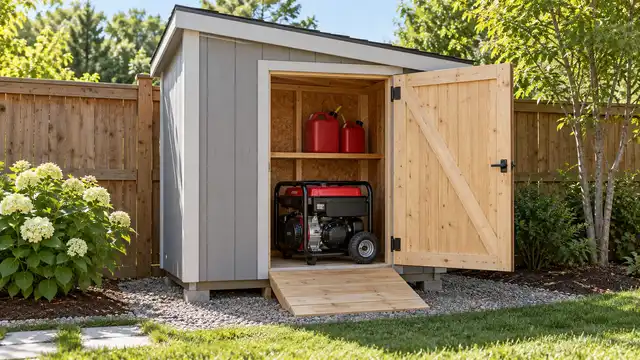
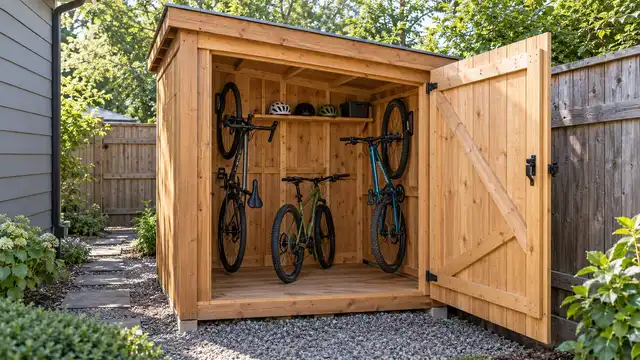
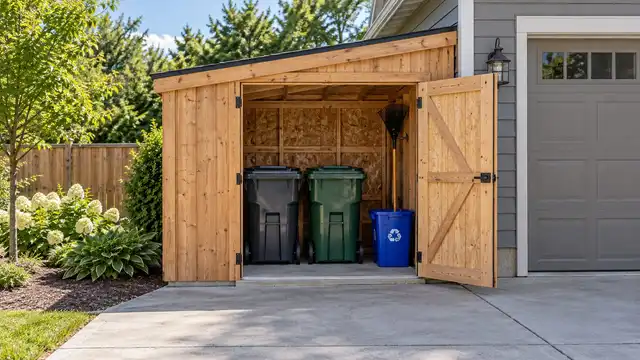
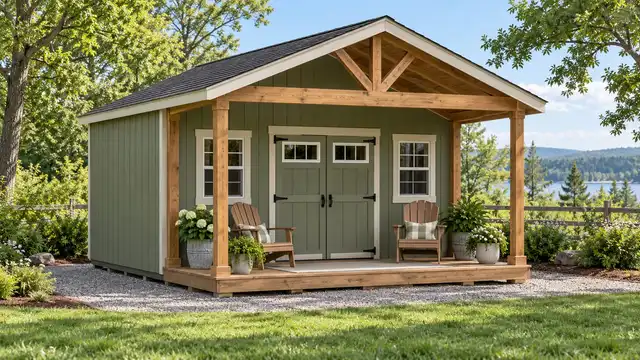
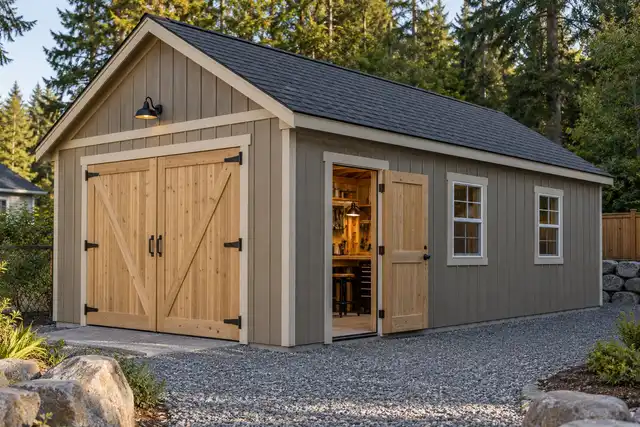


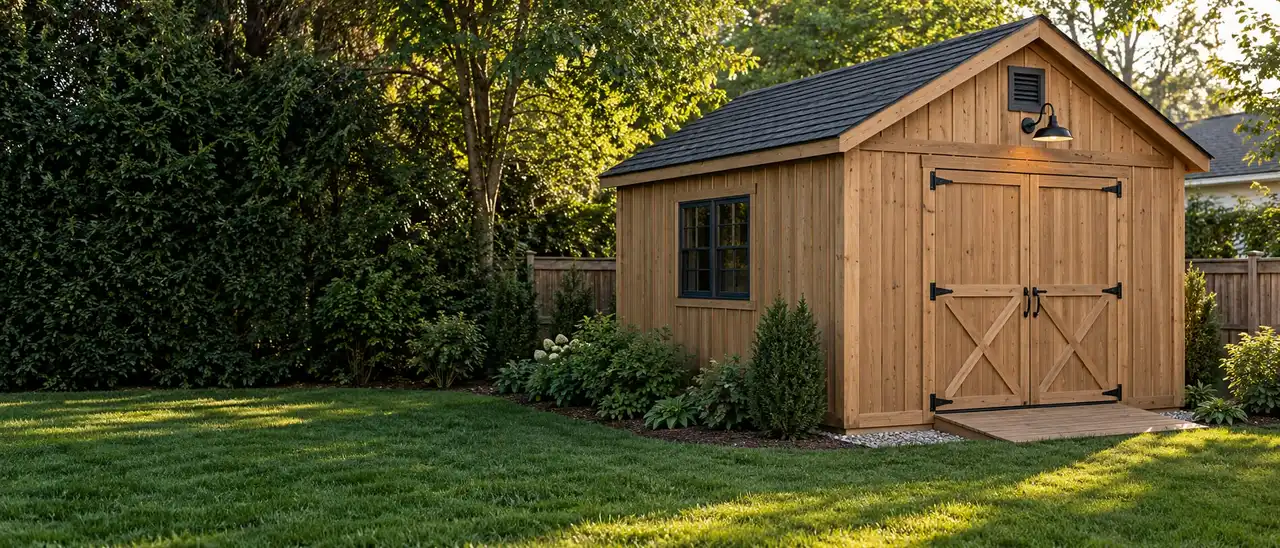
Your shed, your numbers
Start from the 10x12. Make it yours.
Change the size, the roof, the doors and the windows. The span checks, the wall bracing and the materials list follow every change. Free, no account.
- Designing
- Free
- Builder's plan
- $35 once
- Account
- Not needed