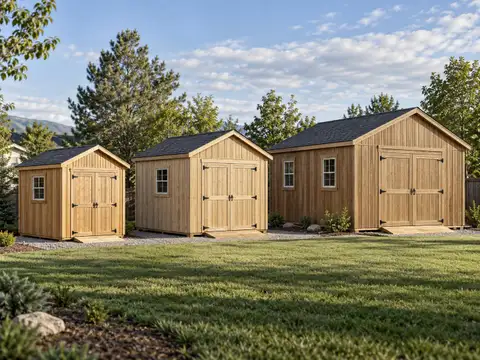
The short answer
An office shed is a shed you work in, so it needs light, power, insulation, a dry floor and usually a permit for the wiring. A 10x12 is 120 sq ft, room for a desk, a chair and a shelf wall. Our designer draws the building and, with its finished interior option, counts the batts, lining and electrical parts; an electrician sizes the circuit.
An office shed is a small building you work in every day. That changes the brief. A storage shed has to stay dry and hold a mower. An office shed has to be comfortable at 8 a.m. in January and at 3 p.m. in August, with a light on and a laptop charged.
The shed designer draws the building: floor, walls, roof, door and windows, with a lumber list. Its finished interior option adds insulation, a lining and electrical parts to that list. The sizes are ready to open on the office shed plans page. This guide covers the decisions around them.
What an office shed needs that a storage shed does not
Five things separate an office from a storage shed. Each one is a decision you make before you cut the first board.
The five needs
- Light: windows for daylight, plus electric light for the rest of the day.
- Power: a circuit for the computer, the lamp and whatever else is on the desk.
- Climate: insulation, air sealing and a way to heat or cool.
- Internet: a signal or a cable that reaches the desk.
- A dry floor and tight walls, because paper, screens and your chair do not like damp.
What our designer covers
Check before you cut
The plan counts the fit-out, your electrician designs the wiring
The designer draws the floor, wall frames, roof, door and windows and gives you a lumber list. Its finished interior option adds batts, roof vents, a lining and electrical parts to the list, with an interior sheet in the builder’s plan. It does not design the circuit, the feed from the house, internet, or heating and cooling. Treat those sections below as guidance for you and your electrician.
Size for a desk
Start with how you work, not with a catalog size. A desk, a chair with room to push back, and one wall of shelving is the minimum. Add a guest chair, a printer table or a second monitor, and the floor fills up fast.
Pick a size
Our suggestions, which are editorial and not a standard:
- 8x10, 80 sq ft: one desk, one shelf wall, a tight but real office.
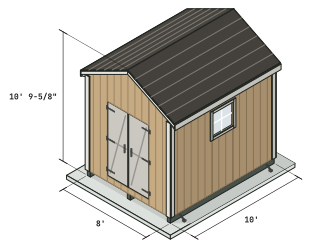
- 10x12, 120 sq ft: a desk, a guest chair and storage, and the size most people mean by an office shed.
- 12x12, 144 sq ft: two workstations, or a desk with a reading chair.
- 14x14, 196 sq ft: a studio or a two-person office, just under the model code’s 200 sq ft line.
The 10x12 gable shed plan and the 12x12 gable shed plan are the two to look at first, and the 14x14 gable shed plan is the roomy option. The floor view shows how much of the room a desk and a door swing will eat.
Mind the permit lines
The model residential code exempts one-story detached accessory structures up to 200 sq ft from a building permit. California’s code sets that line at 120 sq ft, so a 10x12 sits right on it. A bigger shed is not wrong, it just changes the paperwork. More on that in the permit section below.
Power
An office shed without power is a hut. Pick the route by what is on the desk.
Three ways to get power there
A temporary outdoor cord is fine for a lamp and a phone charger, and not for a desk setup you use every day. A dedicated circuit from the house panel suits a computer, lights and a few outlets. A subpanel in the shed suits heat, tools or several circuits. The guide to running power to a shed walks all three, with the permit question and the work order.
Trench depth in one paragraph
Family Handyman, updated September 2025, lists cover depths for a buried run: 6 inches for rigid metal conduit, 12 inches for GFCI-protected UF cable on a circuit of 20 amperes or less, 18 inches for PVC conduit and 24 inches for UF cable. Call 811 before you dig, and ask your inspector which depth applies. The NEC is a paid standard we have not read.
Permit and electrician
This Old House says most jurisdictions require electrical permits and inspections for underground wiring to a detached building. Angi, updated October 2026, puts the national average for running electricity to a shed or detached garage at $2,500, with most homeowners paying between $1,000 and $3,800, and trenching at $5 to $12 per linear foot on top. Treat those as planning numbers and get written quotes.
Internet
You need a connection that holds up on video calls, and a shed at the end of a yard can strain it. There are three routes, in rising order of effort and reliability.
Wi-Fi from the house
Try it first. A shed close to the house, with few walls between, may get a usable signal. Insulation, metal siding and distance weaken it, and we cannot give a range because it depends on your router and your walls.
An extender or a second access point
An extender near a window on the house side, or a second access point in the shed fed by a cable, is the next step. Test the speed at the desk, not in the yard.
A network cable in its own conduit
For a reliable connection, run a network cable to the shed. Keep it in its own conduit, apart from the power line, and use a cable the maker rates for outdoor or direct burial use. If you dig a trench for power anyway, lay the second conduit at the same time and leave a pull string in it. The marginal cost is small.
Insulation, heat and cooling
An uninsulated shed is a hot box in July and an icebox in January. Insulation slows heat moving through the walls, roof and door, and it only pays when you also heat or cool the room.
How much to insulate
The guide to insulating a shed covers batts, foam board and spray foam, the order of work and the vapor barrier. The count for a 10x12 is below. Walls and roof together come to about 469 sq ft before you subtract openings, and the walls alone are about 342 sq ft.
Calculator
Insulation calculator
Shed size in feet and the wall height in inches. The wall and roof areas come from the same wall heights the designer uses.
Wall packages plus roof packages
- Net wall area
- 342 sq ft
- Roof area
- 126 sq ft
- Floor area
- 120 sq ft
- 4x8 foam boards, walls and roof
- 17 boards
Batts fill the space between studs and rafters, so the batt area is the wall area times the open share of each bay: 1-1/2 inches of every spacing is lumber. Foam boards are counted on the full area. The waste allowance is our suggestion, not a rule, and you can change it. Read the coverage per package off the label of the product you buy.
At the Home Depot price read in October 2026, R-13 kraft-faced batts for a 2x4 wall cost about 85 cents per sq ft, so the walls alone come to about $290 before the cover. Bob Vila’s shed guide, last updated May 2024, gives about $0.90 per sq ft for fiberglass and $1.75 for mineral wool. Plywood or drywall to cover the batts is extra. Fix leaks and run the cables before the insulation goes in.
Heating and cooling
Choose a heater or an air conditioner by the maker’s own sizing guide for your floor area, your climate and your insulation, and do not guess a size. Look for a unit made for the space and the voltage you wired, and tell your electrician what it is before the circuit goes in. We do not recommend a size here because it depends on factors we cannot see.
Let it breathe
A sealed, insulated shed holds moisture and stale air. Plan vents and a way to bring fresh air in. The shed ventilation guide covers how much and where.
Windows and door
Daylight is half of what makes a small room pleasant to work in.
Windows
The designer takes 0 to 4 windows, each 12 to 48 inches on a side, or up to 72 inches with the finished interior option. Put the larger ones on the side of the desk, where the light helps and a screen glare does not. Avoid placing a monitor directly in front of a window. Windows cost heat in winter, so use a few good ones instead of many. The shed windows guide covers sizes, placement and flashing.
Door
The designer’s door runs 24 to 96 inches wide and 60 to 96 inches tall. A 36 inch single door is enough for people. A 48 inch opening is wider than you need for a desk, but it eases bringing in the furniture and large boxes. French doors are one of the door types: they come pre-hung, and the plan frames the opening and header for them. See how to build shed doors for the other options.
Foundation
An office needs a dry floor and a base that does not shift, because a settling shed sticks its door and cracks its finish.
Skids, blocks or slab
A shed you work in deserves a better base than a mower shed. A gravel pad with skids is the cheap option and works on level, well-drained ground. Concrete blocks lift the floor above damp soil. A slab is the most permanent and the most work, and conduit has to be set before the pour. The shed foundation guide compares them, and the concrete slab guide shows how to pour one.
Keep the floor dry
Slope the ground away, keep the wood off the soil and give the underside some air. Insulate the floor only if you build the framing open, because it is hard to do afterward.
What it costs
There is no honest single number for an office shed. The costs fall into three separate blocks, and each has its own source.
The shell
The table below prices every line of the 10x12 shell from the designer, $4,295.49 in all, at the store prices and dates it names. It covers the building as drawn.
Shell $3,386.18, shed materials $4,322.47
Budget build $4,215.62 to typical $4,322.47.
| Buy | Item | Each | Line |
|---|---|---|---|
| Lumber | |||
| 4 | 4x6 pressure-treated (ground contact), 12 ft | $35.68 | $142.72 |
| 10 | 2x6 pressure-treated (ground contact), 10 ft | $12.68 | $126.80 |
| 2 | 2x6 pressure-treated (ground contact), 12 ft | $15.08 | $30.16 |
| 51 | 2x4 framing lumber, 8 ft | $4.35 | $221.85 |
| 12 | 2x4 framing lumber, 10 ft | $7.83 | $93.96 |
| 6 | 2x4 framing lumber, 12 ft | $9.42 | $56.52 |
| 2 | 2x4 framing lumber, 16 ft | $12.47 | $24.94 |
| 10 | 2x6 framing lumber, 8 ft | $9.97 | $99.70 |
| 2 | 2x6 framing lumber, 12 ft | $14.98 | $29.96 |
| 4 | 2x6 framing lumber, 16 ft | $19.96 | $79.84 |
| 1 | 2x8 framing lumber, 12 ft | $16.98 | $16.98 |
| 9 | 1x4 exterior trim board, 8 ft | $10.58 | $95.22 |
| 2 | 1x4 exterior trim board, 12 ft | $16.98 | $33.96 |
| 1 | 1x4 exterior trim board, 16 ft | $21.46 | $21.46 |
| 2 | 1x6 exterior trim board, 12 ft | $25.55 | $51.10 |
| Sheet goods | |||
| 5 sheets | 3/4" treated tongue-and-groove subfloor, 4x8 | $89.99 | $449.95 |
| 12 sheets | Panel siding, 19/32" T1-11 plywood, APA Rated Siding 303, Exterior (the wall bracing counts on this panel: a plywood wood structural panel 19/32" thick, over the 3/8" IRC Table R602.10.4 asks for CS-WSP; the bracing calculation does not cover a different siding or a thinner panel), 4x8 | $46.78 | $561.36 |
| 2 sheets | Panel siding for the gable ends, 4x8 | $46.78 | $93.56 |
| 1 roll | House wrap (water-resistive barrier), 9 ft x 100 ft roll | $82.67 | $82.67 |
| 7 sheets | 7/16" OSB roof sheathing, 4x8 | $11.98 | $83.86 |
| 3 pieces | Z-flashing for the horizontal siding joints, 10 ft pieces | $5.98 | $17.94 |
| 1 sheet | 1/2" plywood for the header spacers, 4x8 | $27.81 | $27.81 |
| Roofing | |||
| 5 bundles | Asphalt shingles, 3 bundles per square | $44.97 | $224.85 |
| 1 bundle | Starter strip shingles | $54.97 | $54.97 |
| 1 bundle | Hip and ridge cap shingles | $63.97 | $63.97 |
| 1 roll | Synthetic roof underlayment, 10-square roll | $74.98 | $74.98 |
| 2 lb | Plastic cap nails, 1-1/2", for the underlayment and the house wrap | $12.91 | $25.82 |
| 6 pieces | Drip edge, 10 ft pieces | $8.48 | $50.88 |
| Fasteners and hardware | |||
| 16 lb | Framing nails, 16d common, hot-dip galvanized, 3-1/2" x 0.162" | $31.73 | $126.92 |
| 6 lb | Toenail nails, 10d box, hot-dip galvanized, 3" x 0.128" | $19.38 | $38.76 |
| 15 lb | Siding nails, 8d common, hot-dip galvanized, 2-1/2" x 0.131" | $26.98 | $80.94 |
| 6 lb | Roof sheathing nails, 2-1/2" (8d) | $26.98 | $53.96 |
| 3 lb | Exterior screws for the subfloor, 2", rated for treated lumber | $34.47 | $34.47 |
| 20 | Rafter-to-plate connectors (hurricane ties) | $0.98 | $19.60 |
| 10 | Ridge straps, 1-1/4" x 20 ga galvanized steel, 18" long (Simpson Strong-Tie LSTA18 or equal) | $1.38 | $13.80 |
| 2 lb | Nails for the ridge straps, 10d common, 3" x 0.148", hot-dip galvanized | $4.97 | $9.94 |
| 4 lb | Roofing nails, 1-1/4" | $21.00 | $21.00 |
| 3 tubes | Construction adhesive (subfloor) | $7.68 | $23.04 |
| 4 | Earth auger anchors, 30 in or longer, with a holding rating published by their maker, plus galvanized cable and wire-rope clips | $50.89 | $50.89 |
| 200 nails | Connector nails for the hurricane ties, 0.131" x 2-1/2" galvanized | $8.55 | $25.65 |
| 18 | Plywood H-clips for 7/16" sheathing | $12.22 | $12.22 |
| Flashing, sealants and finish | |||
| 1 piece | Z-flashing for the door and window heads, 10 ft pieces | $5.98 | $5.98 |
| 1 roll | Window flashing tape, 4" x 75 ft roll | $36.42 | $36.42 |
| 3 tubes | Exterior acrylic-latex caulk, paintable, 10.1 oz | $2.98 | $8.94 |
| 3 | Exterior primer, 1 gallon | $29.98 | $89.94 |
| 5 | Exterior paint or solid stain, 1 gallon | $49.98 | $249.90 |
| Doors and windows | |||
| 2 | Shed window with a nailing flange, for a 24" x 24" rough opening | $46.99 | $93.98 |
| Door build | |||
| 2 | 2x4 framing lumber, 92-5/8" precut stud, for the door frames | $4.15 | $8.30 |
| 4 | 2x4 framing lumber, 8 ft, for the door frames | $4.35 | $17.40 |
| 4 | 1x2 furring strip, 8 ft, for door stops and the astragal | $1.54 | $6.16 |
| 1 sheet | Panel siding for the door skins, 4x8 | $46.78 | $46.78 |
| 6 | Heavy-duty T-hinges, 8" | $9.50 | $57.00 |
| 1 | Two-way gate latch, opens from inside and outside without a key | $28.98 | $28.98 |
| 1 | Padlock hasp, for locking the shed when it is empty | $5.97 | $5.97 |
| 2 | Barrel bolts for the fixed leaf | $8.27 | $16.54 |
| 2 | Door pull handle | $4.98 | $9.96 |
| 1 box | Exterior screws for the door frames and stops, 2-1/2" | $15.38 | $15.38 |
| 2 boxes | Exterior screws for the door skins, 1-1/4" | $10.98 | $21.96 |
| 2 tubes | Construction adhesive (door skins), 10 oz | $7.48 | $14.96 |
| Temporary bracing | |||
| 9 | 2x4 framing lumber, 8 ft, for temporary braces and stakes and ridge posts | $4.35 | $39.15 |
| 2 | 2x4 framing lumber, 16 ft, for temporary braces and stakes and ridge posts | $12.47 | $24.94 |
| 1 box | Exterior screws for the temporary braces, 3" | $24.88 | $24.88 |
| Foundation | |||
| 1 roll | Landscape fabric, enough to cover 12' x 14' | $49.97 | $49.97 |
| Shell: structure, siding, roof and foundation | $3,386.18 | ||
| Finish: doors, windows, trim, flashing, caulk, primer and paint | $936.29 | ||
| Shed materials, doors built from the plan (the cheaper door for this size), 63 of 63 lines priced | $4,322.47 | ||
| Materials priced: $4,322.47 · every line priced · Excluded: tax, delivery, labor, permits, tools | |||
| Labor if you hire it out, apart from the materials | $960 to $7,200 | ||
| Labor only, building the shed from the plan (framing, siding, roof, doors), materials not included, for the shed as a shell: insulating, wiring and lining the inside are not in this range. Published ranges (HomeGuide, Aug 2025: $8 to $60 per sq ft; Fixr, Mar 2024: $25 per sq ft), per sq ft from the examples they quote (a 10x10 custom build and a 10x12 wooden shed). 120 sq ft at $8 to $60 per sq ft, middle about $3,000. A range from guides, not a quote; get two local quotes. Separate from the materials above and not in their sum. | |||
| With pre-hung doors instead (closest available, $593.00: no pre-hung pair was found, this is a single 48 in leaf, special order), 52 of 52 lines | $4,586.12 | ||
| Budget build: the cheapest spec of this plan that passes every check | |||
| Frame rafters at 24 in on center | -$106.85 | ||
| Budget build, you save $106.85 | $4,215.62 | ||
| Optional: no window as well, $211.99 less | $4,003.63 | ||
| Site prep, not in the shed materials total | |||
| 2.8 cu yd | Gravel base: compactable crushed stone, loose, for a 4" compacted pad 1 ft wider than the shed on every side | $69.95 a bag | $195.86 |
Bulk prices and bigger packs on this list
- 2x4 x 8 ft: your list buys 64 boards, which reaches the bulk price. $27.52 less if the store applies it at the register: the card shows $3.92 a board at 50 or more, $4.35 below that (Home Depot, Bronx Terminal store, Sep 30, 2026).
- Connector nails: the list's 3 boxes of 1 lb are the same Grip-Rite 8d galvanized common nail it buys in 5 lb boxes for the siding and the roof sheathing. Buy 5 boxes of 5 lb for both jobs instead and save $25.65: $26.98 for 5 lb (model 8HGC5, Home Depot, Hamilton Mill store (ZIP 30011), Oct 8, 2026) against $8.55 for 1 lb (model 8HGC1, Home Depot, Hamilton Mill store (ZIP 30011), Oct 8, 2026).
- Exterior paint or solid stain: your list buys 5 gallons, which reaches the bulk price. $24.90 less if the store applies it at the register: the card shows $45.00 a gallon at 5 or more, $49.98 below that (Home Depot, Hamilton Mill store (ZIP 30011), Oct 8, 2026).
Left over in part-used boxes
Boxes of nails, screws and clips come whole, so about $133.56 of this list stays in part-used boxes: the shed itself uses that much less. Rolls and bundles of roofing and house wrap are sold whole too: about $139.02 of them stays unused on a small design.
- Framing nails: the shed uses 16 lb of the 20 lb you have to buy, about $25.38 left over.
- Toenail nails: the shed uses 6 lb of the 10 lb you have to buy, about $15.50 left over.
- Roof sheathing nails: the shed uses 6 lb of the 10 lb you have to buy, about $21.58 left over.
- Exterior screws for the subfloor: the shed uses 3 lb of the 5 lb you have to buy, about $13.79 left over.
- Roofing nails: the shed uses 4 lb of the 5 lb you have to buy, about $4.20 left over.
- Connector nails for the hurricane ties: the shed uses 200 nails of the 270 nails you have to buy, about $6.65 left over.
- Plywood H-clips for 7/16" sheathing: the shed uses 18 clips of the 50 clips you have to buy, about $7.82 left over.
- Exterior screws for the door frames and stops: the shed uses 69 screws of the 100 screws you have to buy, about $4.77 left over.
- Exterior screws for the door skins: the shed uses 108 screws of the 200 screws you have to buy, about $10.10 left over.
- Exterior screws for the temporary braces: the shed uses 40 screws of the 900 screws you have to buy, about $23.77 left over.
- House wrap: the shed uses 418 sq ft of the 900 sq ft in the roll or bundle you have to buy, about $44.27 left over.
- Starter strip shingles: the shed uses 49 lin ft of the 120 lin ft in the roll or bundle you have to buy, about $32.52 left over.
- Synthetic roof underlayment: the shed uses 1.7 squares of the 10 squares in the roll or bundle you have to buy, about $62.23 left over.
Insulation
Count the area with the calculator above and price the material at your local shelf. For orientation, the Home Depot price read in October 2026 put R-13 batts at about 85 cents per sq ft. The cover is a separate cost.
Electrical
Hire the electrician for a quote that includes the permit, trenching and the panel work. Angi’s range for most homeowners is $1,000 to $3,800 for the run, and the panel, outlets, lights and any heater are separate lines. Add the three blocks yourself with your own quotes. We do not publish a total, because the real one depends on your ground, your distance and your town.
Permits
An office shed raises more permit questions than a storage shed.
The building
The 2021 International Residential Code1 exempts one-story detached accessory structures up to 200 sq ft from a building permit, but California’s 2022 code sets 120 sq ft. The exemption does not authorize anything that breaks the code or other local laws, and zoning, setbacks and HOA rules still apply. The shed permits guide goes through this.
The wiring and the use
The model code asks for a permit to install or alter an electrical system, and also to change the occupancy of a building. Wiring needs a permit even when the shed itself does not. An office is not a bedroom, and a bathroom is not an office, so if you plan to sleep in the shed or add plumbing, ask the building department how that changes the classification. Check with your local building department before you start.
- 1International Code Council 2021 International Residential Code, Chapter 1: Scope and Administration
- 2International Code Council 2022 California Residential Code, R105.2 Work exempt from permit
Office shed plans
Start from the drawing and shape it around how you work. The office shed plans page compares the sizes, each with French doors, large windows, batts, a lining and electrical parts on the list. The 10x12 office shed plan is the one most people should open first.
Change the size, the door and the window sizes, and the lumber list and cut list follow. The drawing and the list are free. The complete plan as a PDF is the paid product, and with the finished interior option it includes an interior sheet: the order of work and the parts to buy. The circuit stays with your electrician.
Compare with a kit or a prebuilt
A prefab office shed arrives finished. A plan costs less and lets you choose every dimension, but it asks for your time and your contractors. If you are not sure which way to go, shed kit vs plans compares them. For the look and the uses of a backyard room, see she shed ideas.
What to buy for the desk
For the room itself, you need a desk and chair that fit the floor plan, task lighting, and a heavy outdoor-rated extension cord for the first weeks while the permanent circuit is on its way.
Sources
Every number in this guide that does not come from our own shed designer was checked against these 5 documents, numbered in the order the text first cites them and read between Sep 29, 2026 and Oct 29, 2026. 5 are codes, agencies, makers and stores.
- 1International Code Council2021 International Residential Code, Chapter 1: Scope and Administration
- 2International Code Council2022 California Residential Code, R105.2 Work exempt from permit
- 3Bob VilaHow to Insulate a Shed
- 4Family HandymanBury Underground Electrical Wire Like a Pro
- 5This Old HouseHow To Run Underground Wiring to a Garage