The short answer
A she shed starts as an ordinary shed, so plan the shell first: a 10x12 gable shed is 120 sq ft and its materials come to $4,295.49 at the dated store prices in our cost table. The designer draws the walls, windows, door, roof and a porch, not the interior, so insulation and power are counted and priced on top.
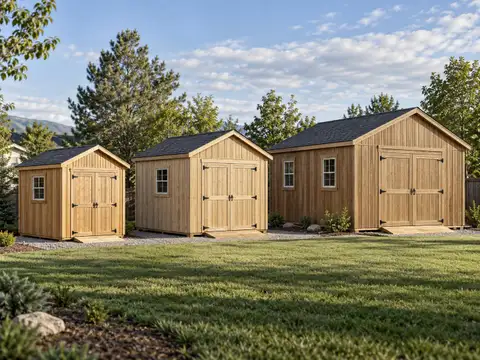
A she shed is an ordinary shed with a better job. It might be a reading room, a craft studio, a potting shed or a quiet place to sit with coffee. The shell is the same as any backyard shed: a base, a floor, walls, a roof, a door and some windows. The ideas that matter are the ones you can plan before you build, so this guide starts there.
Our shed designer draws that shell and counts the lumber and cost, and its finished interior option adds batts, a lining and electrical parts to the list. Shelves, a work counter and furniture are yours to plan. The 12x16 she shed plan is a ready starting point, and for a shed that is mainly a workplace, read the office shed guide as well.
Pick the use first
The use decides the size, the light and how much you spend on comfort. Choose it before you look at a plan.
What each use asks for
| Use | What it needs most | What it can skip |
|---|---|---|
| Reading and rest | Good light, a door you can leave open, a porch for the chair | A workbench, deep storage |
| Craft and sewing | A long counter along the window wall, plenty of outlets, even light | A porch, a big floor |
| Potting and garden | A sink or hose nearby, a tough floor, shelves, windows that open | Insulation, heating |
| Studio or hobby room | Insulation, power, a floor you can stand on all day | Large doors |
Write down your two or three real needs. A craft shed that needs eight feet of counter and two outlets is a very different build from a reading shed with a chair and a lamp.
What the designer will and will not draw
Check before you cut
The shell, not the interior
The designer draws the frame, siding, roof, floor, door, windows and an optional porch, and counts the materials. With the finished interior option it also counts batts, a lining and electrical parts. It does not draw plumbing, a loft or the circuit, which stays with your electrician, and the guides linked below help with the rest.
Size ideas: from 8x10 to 12x16
A she shed is usually a little roomier than a storage shed, because people sit in it. Most of the ideas below fit between 8x10 and 12x16.
Small and cozy
An 8x10 shed is 80 sq ft, enough for a chair, a small table and shelves. It works as a reading nook or a potting room, and the potting shed plans set it with three windows and a bench wall. Our 8x10 gable shed plan shows the frame and the materials. For a side yard, the 8x14 gable shed plan keeps the same 8 ft width and adds room for a counter at the back. The shed sizes guide lays out what fits in each footprint.
The 10x12 sweet spot
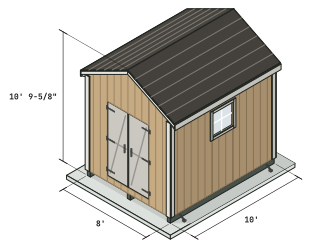
A 10x12 gable shed is 120 sq ft and holds a chair, a desk or a craft table, and shelves, with room to walk. It is the size most she shed projects settle on. The 10x12 gable shed plan has the drawings and a free material list. Here is the shell the designer draws for it.
Room for a studio
For a hobby that needs a long counter or a second seating area, step up to the 12x16 gable shed plan, which is 192 sq ft. Bigger buildings bring bigger permit questions, covered below.
Where permits start
The 2021 International Residential Code1, section R105.2, exempts one-story detached accessory structures from a building permit when the floor area does not exceed 200 square feet, other than storm shelters. That puts a 10x12 at 120 sq ft and a 12x16 at 192 sq ft under the model code’s line. It is a model code, and towns change it. The 2022 California Residential Code sets the same exemption at 120 square feet, so a 10x12 sits right on the line there. Whether your town follows either number is a question for your local building department, and the shed permits guide lists what to ask.
- 1International Code Council 2021 International Residential Code, Chapter 1: Scope and Administration
- 2International Code Council 2022 California Residential Code, R105.2 Work exempt from permit
Light: where the windows go
Light is what makes a shed feel like a room. The designer lets you place up to 4 windows, each from 12 to 48 inches on a side. That is enough for a bright building.
Windows on the long wall
Put the biggest glass where you sit or work. A craft counter under a window along the long side gets even daylight and a view. A reading chair works best near the door, where you get light and the garden at once.
Doors and glass
The designer takes one or two doors, from 24 to 96 inches wide, and draws the opening and header. A glazed door is something you buy to fit the opening, and French doors are a door type in the designer: it frames the opening and lists a pre-hung pair. The shed door ideas guide covers the choices.
Try four windows
See how a 10x12 looks with four 36 by 48 inch windows in the designer and watch how the materials change. Our shed windows guide covers how to frame a rough opening and set a window.
A porch for the chair
A porch turns a shed into a place to sit. The designer draws it under the same roof as the shed, on four posts, with a deck on the skids, and counts the extra lumber and cost.
Two porch plans you can open
The 10x12 shed with porch has a 4 ft porch, deep enough for two chairs by the door. The 12x16 shed with porch has a 6 ft porch with room for a small table. Both show their posts, beams and cost.
How to choose
Think about what sits under that roof. A 4 ft porch holds two chairs. A 6 ft porch holds a table. The extra depth costs more in lumber and makes the beams and rafters longer. The shed with a porch guide walks through posts, beams, the deck and the permit questions, and the shed with porch plans page compares the two.
Comfort: insulation and power
A shed with a chair and a lamp in it is not comfortable in January or August unless you plan for it. Both jobs are big enough for their own guides, so here is the short version.
Insulation
Insulation slows heat moving through the walls and roof, which helps only if you heat or cool the space. Fiberglass batts between the studs are the usual choice, and the walls need to be covered afterwards. Do the wiring and the vents first, because they are hard to reach once the batts are in. The how to insulate a shed guide covers the materials and the order. This calculator counts the batts or foam board for a 10x12 gable.
Calculator
Insulation calculator
Shed size in feet and the wall height in inches. The wall and roof areas come from the same wall heights the designer uses.
Wall packages plus roof packages
- Net wall area
- 342 sq ft
- Roof area
- 126 sq ft
- Floor area
- 120 sq ft
- 4x8 foam boards, walls and roof
- 17 boards
Batts fill the space between studs and rafters, so the batt area is the wall area times the open share of each bay: 1-1/2 inches of every spacing is lumber. Foam boards are counted on the full area. The waste allowance is our suggestion, not a rule, and you can change it. Read the coverage per package off the label of the product you buy.
For a 10x12 gable shed at 4/12, the walls and roof come to about 469 sq ft before doors and windows come out. At Bob Vila’s May 2024 rate of about $0.90 per sq ft for fiberglass, that is roughly $420, plus the plywood or drywall to cover it.
Power
Lights, a heater and a laptop need a permanent line. That means a buried cable and, in most places, a permit and an inspection. The 2021 International Residential Code1, R105.1, requires a permit to install or alter electrical systems it regulates. Angi’s cost guide, updated October 2026, puts the national average at $2,500 to run electricity to a shed or detached garage. Read how to run power to a shed for the three routes and what an electrician does.
Fresh air
A tightly sealed, insulated shed holds moisture, so give it vents. The shed ventilation guide says how much and where.
- 1International Code Council 2021 International Residential Code, Chapter 1: Scope and Administration
- 2International Code Council 2022 California Residential Code, R105.2 Work exempt from permit
Budget ideas
The cheapest she shed is a smaller one. After that, a few choices move the bill more than any decoration.
What really cuts the cost
Size is the biggest lever. Every extra foot of width or depth adds lumber, sheathing, roofing and base. A porch adds posts, beams and deck on top of the shell. The roof covering and the base are the other two. Metal and asphalt shingles cost differently per square foot of roof, and a gravel pad, concrete blocks and a slab cost differently again. Switch the roofing or the floor in the designer and its cost estimate follows, so you can compare before you buy. The table here prices the shell for a 10x12, line by line.
Shell $3,386.18, shed materials $4,322.47
Budget build $4,215.62 to typical $4,322.47.
| Buy | Item | Each | Line |
|---|---|---|---|
| Lumber | |||
| 4 | 4x6 pressure-treated (ground contact), 12 ft | $35.68 | $142.72 |
| 10 | 2x6 pressure-treated (ground contact), 10 ft | $12.68 | $126.80 |
| 2 | 2x6 pressure-treated (ground contact), 12 ft | $15.08 | $30.16 |
| 51 | 2x4 framing lumber, 8 ft | $4.35 | $221.85 |
| 12 | 2x4 framing lumber, 10 ft | $7.83 | $93.96 |
| 6 | 2x4 framing lumber, 12 ft | $9.42 | $56.52 |
| 2 | 2x4 framing lumber, 16 ft | $12.47 | $24.94 |
| 10 | 2x6 framing lumber, 8 ft | $9.97 | $99.70 |
| 2 | 2x6 framing lumber, 12 ft | $14.98 | $29.96 |
| 4 | 2x6 framing lumber, 16 ft | $19.96 | $79.84 |
| 1 | 2x8 framing lumber, 12 ft | $16.98 | $16.98 |
| 9 | 1x4 exterior trim board, 8 ft | $10.58 | $95.22 |
| 2 | 1x4 exterior trim board, 12 ft | $16.98 | $33.96 |
| 1 | 1x4 exterior trim board, 16 ft | $21.46 | $21.46 |
| 2 | 1x6 exterior trim board, 12 ft | $25.55 | $51.10 |
| Sheet goods | |||
| 5 sheets | 3/4" treated tongue-and-groove subfloor, 4x8 | $89.99 | $449.95 |
| 12 sheets | Panel siding, 19/32" T1-11 plywood, APA Rated Siding 303, Exterior (the wall bracing counts on this panel: a plywood wood structural panel 19/32" thick, over the 3/8" IRC Table R602.10.4 asks for CS-WSP; the bracing calculation does not cover a different siding or a thinner panel), 4x8 | $46.78 | $561.36 |
| 2 sheets | Panel siding for the gable ends, 4x8 | $46.78 | $93.56 |
| 1 roll | House wrap (water-resistive barrier), 9 ft x 100 ft roll | $82.67 | $82.67 |
| 7 sheets | 7/16" OSB roof sheathing, 4x8 | $11.98 | $83.86 |
| 3 pieces | Z-flashing for the horizontal siding joints, 10 ft pieces | $5.98 | $17.94 |
| 1 sheet | 1/2" plywood for the header spacers, 4x8 | $27.81 | $27.81 |
| Roofing | |||
| 5 bundles | Asphalt shingles, 3 bundles per square | $44.97 | $224.85 |
| 1 bundle | Starter strip shingles | $54.97 | $54.97 |
| 1 bundle | Hip and ridge cap shingles | $63.97 | $63.97 |
| 1 roll | Synthetic roof underlayment, 10-square roll | $74.98 | $74.98 |
| 2 lb | Plastic cap nails, 1-1/2", for the underlayment and the house wrap | $12.91 | $25.82 |
| 6 pieces | Drip edge, 10 ft pieces | $8.48 | $50.88 |
| Fasteners and hardware | |||
| 16 lb | Framing nails, 16d common, hot-dip galvanized, 3-1/2" x 0.162" | $31.73 | $126.92 |
| 6 lb | Toenail nails, 10d box, hot-dip galvanized, 3" x 0.128" | $19.38 | $38.76 |
| 15 lb | Siding nails, 8d common, hot-dip galvanized, 2-1/2" x 0.131" | $26.98 | $80.94 |
| 6 lb | Roof sheathing nails, 2-1/2" (8d) | $26.98 | $53.96 |
| 3 lb | Exterior screws for the subfloor, 2", rated for treated lumber | $34.47 | $34.47 |
| 20 | Rafter-to-plate connectors (hurricane ties) | $0.98 | $19.60 |
| 10 | Ridge straps, 1-1/4" x 20 ga galvanized steel, 18" long (Simpson Strong-Tie LSTA18 or equal) | $1.38 | $13.80 |
| 2 lb | Nails for the ridge straps, 10d common, 3" x 0.148", hot-dip galvanized | $4.97 | $9.94 |
| 4 lb | Roofing nails, 1-1/4" | $21.00 | $21.00 |
| 3 tubes | Construction adhesive (subfloor) | $7.68 | $23.04 |
| 4 | Earth auger anchors, 30 in or longer, with a holding rating published by their maker, plus galvanized cable and wire-rope clips | $50.89 | $50.89 |
| 200 nails | Connector nails for the hurricane ties, 0.131" x 2-1/2" galvanized | $8.55 | $25.65 |
| 18 | Plywood H-clips for 7/16" sheathing | $12.22 | $12.22 |
| Flashing, sealants and finish | |||
| 1 piece | Z-flashing for the door and window heads, 10 ft pieces | $5.98 | $5.98 |
| 1 roll | Window flashing tape, 4" x 75 ft roll | $36.42 | $36.42 |
| 3 tubes | Exterior acrylic-latex caulk, paintable, 10.1 oz | $2.98 | $8.94 |
| 3 | Exterior primer, 1 gallon | $29.98 | $89.94 |
| 5 | Exterior paint or solid stain, 1 gallon | $49.98 | $249.90 |
| Doors and windows | |||
| 2 | Shed window with a nailing flange, for a 24" x 24" rough opening | $46.99 | $93.98 |
| Door build | |||
| 2 | 2x4 framing lumber, 92-5/8" precut stud, for the door frames | $4.15 | $8.30 |
| 4 | 2x4 framing lumber, 8 ft, for the door frames | $4.35 | $17.40 |
| 4 | 1x2 furring strip, 8 ft, for door stops and the astragal | $1.54 | $6.16 |
| 1 sheet | Panel siding for the door skins, 4x8 | $46.78 | $46.78 |
| 6 | Heavy-duty T-hinges, 8" | $9.50 | $57.00 |
| 1 | Two-way gate latch, opens from inside and outside without a key | $28.98 | $28.98 |
| 1 | Padlock hasp, for locking the shed when it is empty | $5.97 | $5.97 |
| 2 | Barrel bolts for the fixed leaf | $8.27 | $16.54 |
| 2 | Door pull handle | $4.98 | $9.96 |
| 1 box | Exterior screws for the door frames and stops, 2-1/2" | $15.38 | $15.38 |
| 2 boxes | Exterior screws for the door skins, 1-1/4" | $10.98 | $21.96 |
| 2 tubes | Construction adhesive (door skins), 10 oz | $7.48 | $14.96 |
| Temporary bracing | |||
| 9 | 2x4 framing lumber, 8 ft, for temporary braces and stakes and ridge posts | $4.35 | $39.15 |
| 2 | 2x4 framing lumber, 16 ft, for temporary braces and stakes and ridge posts | $12.47 | $24.94 |
| 1 box | Exterior screws for the temporary braces, 3" | $24.88 | $24.88 |
| Foundation | |||
| 1 roll | Landscape fabric, enough to cover 12' x 14' | $49.97 | $49.97 |
| Shell: structure, siding, roof and foundation | $3,386.18 | ||
| Finish: doors, windows, trim, flashing, caulk, primer and paint | $936.29 | ||
| Shed materials, doors built from the plan (the cheaper door for this size), 63 of 63 lines priced | $4,322.47 | ||
| Materials priced: $4,322.47 · every line priced · Excluded: tax, delivery, labor, permits, tools | |||
| Labor if you hire it out, apart from the materials | $960 to $7,200 | ||
| Labor only, building the shed from the plan (framing, siding, roof, doors), materials not included, for the shed as a shell: insulating, wiring and lining the inside are not in this range. Published ranges (HomeGuide, Aug 2025: $8 to $60 per sq ft; Fixr, Mar 2024: $25 per sq ft), per sq ft from the examples they quote (a 10x10 custom build and a 10x12 wooden shed). 120 sq ft at $8 to $60 per sq ft, middle about $3,000. A range from guides, not a quote; get two local quotes. Separate from the materials above and not in their sum. | |||
| With pre-hung doors instead (closest available, $593.00: no pre-hung pair was found, this is a single 48 in leaf, special order), 52 of 52 lines | $4,586.12 | ||
| Budget build: the cheapest spec of this plan that passes every check | |||
| Frame rafters at 24 in on center | -$106.85 | ||
| Budget build, you save $106.85 | $4,215.62 | ||
| Optional: no window as well, $211.99 less | $4,003.63 | ||
| Site prep, not in the shed materials total | |||
| 2.8 cu yd | Gravel base: compactable crushed stone, loose, for a 4" compacted pad 1 ft wider than the shed on every side | $69.95 a bag | $195.86 |
Bulk prices and bigger packs on this list
- 2x4 x 8 ft: your list buys 64 boards, which reaches the bulk price. $27.52 less if the store applies it at the register: the card shows $3.92 a board at 50 or more, $4.35 below that (Home Depot, Bronx Terminal store, Sep 30, 2026).
- Connector nails: the list's 3 boxes of 1 lb are the same Grip-Rite 8d galvanized common nail it buys in 5 lb boxes for the siding and the roof sheathing. Buy 5 boxes of 5 lb for both jobs instead and save $25.65: $26.98 for 5 lb (model 8HGC5, Home Depot, Hamilton Mill store (ZIP 30011), Oct 8, 2026) against $8.55 for 1 lb (model 8HGC1, Home Depot, Hamilton Mill store (ZIP 30011), Oct 8, 2026).
- Exterior paint or solid stain: your list buys 5 gallons, which reaches the bulk price. $24.90 less if the store applies it at the register: the card shows $45.00 a gallon at 5 or more, $49.98 below that (Home Depot, Hamilton Mill store (ZIP 30011), Oct 8, 2026).
Left over in part-used boxes
Boxes of nails, screws and clips come whole, so about $133.56 of this list stays in part-used boxes: the shed itself uses that much less. Rolls and bundles of roofing and house wrap are sold whole too: about $139.02 of them stays unused on a small design.
- Framing nails: the shed uses 16 lb of the 20 lb you have to buy, about $25.38 left over.
- Toenail nails: the shed uses 6 lb of the 10 lb you have to buy, about $15.50 left over.
- Roof sheathing nails: the shed uses 6 lb of the 10 lb you have to buy, about $21.58 left over.
- Exterior screws for the subfloor: the shed uses 3 lb of the 5 lb you have to buy, about $13.79 left over.
- Roofing nails: the shed uses 4 lb of the 5 lb you have to buy, about $4.20 left over.
- Connector nails for the hurricane ties: the shed uses 200 nails of the 270 nails you have to buy, about $6.65 left over.
- Plywood H-clips for 7/16" sheathing: the shed uses 18 clips of the 50 clips you have to buy, about $7.82 left over.
- Exterior screws for the door frames and stops: the shed uses 69 screws of the 100 screws you have to buy, about $4.77 left over.
- Exterior screws for the door skins: the shed uses 108 screws of the 200 screws you have to buy, about $10.10 left over.
- Exterior screws for the temporary braces: the shed uses 40 screws of the 900 screws you have to buy, about $23.77 left over.
- House wrap: the shed uses 418 sq ft of the 900 sq ft in the roll or bundle you have to buy, about $44.27 left over.
- Starter strip shingles: the shed uses 49 lin ft of the 120 lin ft in the roll or bundle you have to buy, about $32.52 left over.
- Synthetic roof underlayment: the shed uses 1.7 squares of the 10 squares in the roll or bundle you have to buy, about $62.23 left over.
The designer’s 10x12 gable shell comes to $4,295.49 in materials at the store prices and dates named in the table, before tax, delivery and tools. Your local prices will differ.
Where to put your money
Spend on the base, the roof and the door, because they are the parts that fail first. Save on finishes, which you can change later. For the interior, buy what you will use daily: a comfortable chair, good lighting, a counter at the right height and shelves you can reach.
Cheap and durable
A plain shed with a solid base and a good roof lasts longer than a fancy one with a weak base. If you want the lowest bill, our cheapest way to build a shed guide walks through the trade-offs, and the shed cost guide shows where the money goes.
Inside ideas
The inside is yours to plan. A few ideas that suit small spaces:
- Use the wall height. Shelves and hooks above the counter keep the floor clear.
- Pick a long counter, not a table. A counter along one wall keeps the middle open.
- Keep one side open. Leave a chair and a rug zone near the door.
- Light in layers. A ceiling light for work, a lamp for reading and string lights outside.
Small spaces
In an 8x10, fold-down tables and wall shelves do more than extra furniture. Leave the door swing clear.
Crafting
A craft shed needs a counter at standing height, good light from windows, outlets along the counter wall and storage you can see. Plan the outlet spots before the walls are closed.
Permits, taxes and your site
A she shed that stays a plain building on a base is usually the easiest to permit. Adding electricity, a bathroom or a change of use brings other rules. The 2021 International Residential Code1, R105.1, requires a permit to change the occupancy of a building and to install electrical systems, so a shed that becomes a studio or a place to sleep is a different conversation than a mower shed.
Check with your local building department before you buy materials, and ask about setbacks, height limits and any limit on sheds in front of the house. The shed permits guide lists the questions to ask. If you plan to dig, call 811 first.
On taxes, ask your county assessor whether a shed of your size and type is assessed and how. Counties differ, and we do not have a general answer.
- 1International Code Council 2021 International Residential Code, Chapter 1: Scope and Administration
- 2International Code Council 2022 California Residential Code, R105.2 Work exempt from permit
Ready to plan
Open the shed designer and start from the 10x12, or compare the gable shed plans and the garden shed plans. For a workplace in the yard, read the office shed guide. For the whole build, see how to build a shed, and for the base, the gravel shed base guide.
Sources
Every number in this guide that does not come from our own shed designer was checked against these 3 documents, numbered in the order the text first cites them and read between Sep 29, 2026 and Oct 29, 2026. 3 are codes, agencies, makers and stores.
- 1International Code Council2021 International Residential Code, Chapter 1: Scope and Administration
- 2International Code Council2022 California Residential Code, R105.2 Work exempt from permit
- 3Bob VilaHow to Insulate a Shed