3 free starting designs
Potting shed plans
Three gable plans for a shed that works as a potting shed: the 8x10, 8x12 and 10x12, set with 3 to 4 windows of 36 x 48 in. The 8x12 carries 48 sq ft of glass over 96 sq ft of floor and still leaves 21 ft of wall for the bench.
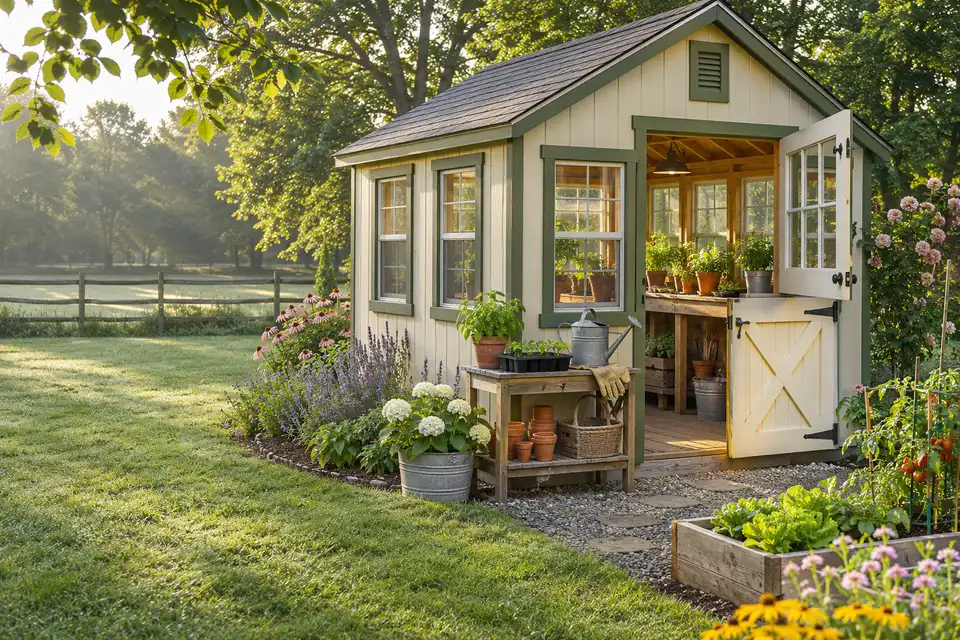
- Plans
- 3
- Floor
- 80 to 120 sq ft
- Materials
- $3,498 to $4,322
- Planner checks
- All pass at 30 psf
Every size, drawn by the designer
Pick a potting shed size.
Each one is a full starting plan: framed, checked at 30 psf of snow and priced. Switch the view to see the frame or the dimensions.
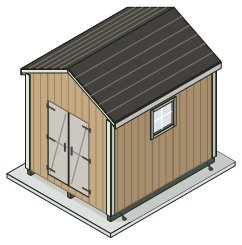
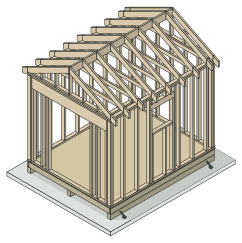
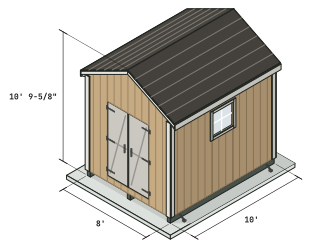 Drawn by the designer from this plan
8x10
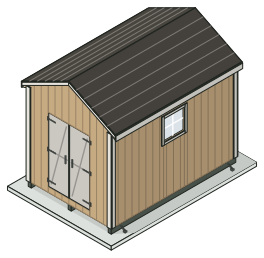
8x10 gable shed
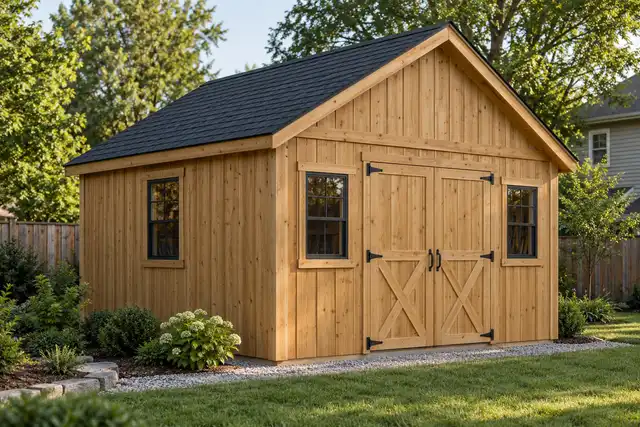
The classic backyard shed size: room for a mower, a workbench along one wall and shelving along the other.
- Floor
- 80 sq ft
- Roof
- 6/12 gable
- Walls
- 7' 4-3/4"
- Overall height
- 10' 9-5/8"
- Door
- 48" double
- Rafters
- 18 2x6 at 16"
11 of 11 planner checks passed
Materials about $3,498, before tax and delivery
Side by side
The 3 potting shed plans compared.
| Plan | Roof | Floor | Walls | Height | Door | Rafters | Boards | Materials | Checks |
|---|---|---|---|---|---|---|---|---|---|
| 8x108x10 gable shed | Gable | 80 sq ft | 7' 4-3/4" | 10' 9-5/8" | 48" double | 18 2x6 at 16" | 101 | $3,498 | 11 of 11 |
 8x128x12 gable shed | Gable | 96 sq ft | 7' 4-3/4" | 10' 9-5/8" | 48" double | 20 2x6 at 16" | 110 | $3,781 | 12 of 12 |
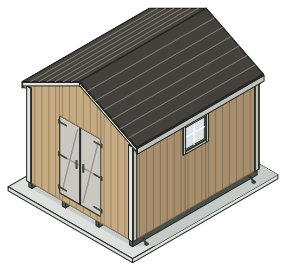 10x1210x12 gable shed | Gable | 120 sq ft | 7' 4-3/4" | 11' 3-5/8" | 48" double | 20 2x6 at 16" | 118 | $4,322 | 12 of 12 |
Each row is the starting plan as drawn, at 30 psf of snow. Materials are the shed itself, before the gravel pad, tax and delivery.
How to choose
Light and bench length, in three charts.
Where the permit line sits, how much glass each size takes, and how much wall is left for the bench. Every bar is a plan, drawn by the designer; the potting setup is the plan with the windows set above.
What they cost
$3,498 to $4,322 in materials as drawn.
Each plan's shopping list, priced line by line, before sales tax, delivery and tools. The bar is the shed itself as drawn, with one or two windows; the potting setup adds $537 to $718.
- Lowest
- $3,498, 8x10
- Highest
- $4,322, 10x12
- Per sq ft of floor
- $36.02 to $43.73
- Plans fully priced
- 3 of 3
Excluded: tax, delivery, labor, permits, tools
The cost to build a shed page breaks it down by group, and the shed cost calculator takes your own store's prices.
Shed materials for each potting shed plan
Shelf prices from Home Depot, Bronx Terminal store, read Sep 30, 2026. This sum mixes five stores: 2x12 portal header, house wrap (closest available), ridge straps, portal straps and strap nails are priced at Menards.com, no store selected, Oct 10, 2026; 1x4 exterior trim board, 16 ft at Home Depot, Hamilton Mill store (ZIP 30011), Oct 20, 2026; treated subfloor panels at Menards.com, no store selected, Nov 16, 2026; Z-flashing at Home Depot, Hamilton Mill store (ZIP 30011), Sep 30, 2026; header-spacer plywood, connector nails, H-clips, flashing tape, caulk, primer, paint, 1x2 stops, hinges, hasp, barrel bolts, door pull, door screws, skin screws and door adhesive at Home Depot, Hamilton Mill store (ZIP 30011), Oct 8, 2026; underlayment cap nails at Home Depot, Hamilton Mill store (ZIP 30011), Oct 11, 2026; LTP4 framing anchors and SD9112 screws at Home Depot, Hamilton Mill store (ZIP 30011), Oct 10, 2026; ground anchors at Amazon.com, sold by Amazon, Oct 13, 2026; windows (closest available) at Menards, Columbus store (ZIP 43229), Oct 8, 2026; two-way latch at Home Depot, Hamilton Mill store (ZIP 30011), Nov 17, 2026; Landscape fabric, enough to cover 10' x 14' at Home Depot, Hamilton Mill store (ZIP 30011), Oct 27, 2026; every other line at Home Depot, Bronx Terminal store, Sep 30, 2026.
Every plan here is priced with its doors built from the plan, the cheaper choice for these sizes.
The gravel pad is site prep and sits outside each total; it is shown under the bar, priced as bulk stone delivered by the cubic yard, an average estimate.
The $35 builder's plan
Free to plan. $35 to build from.
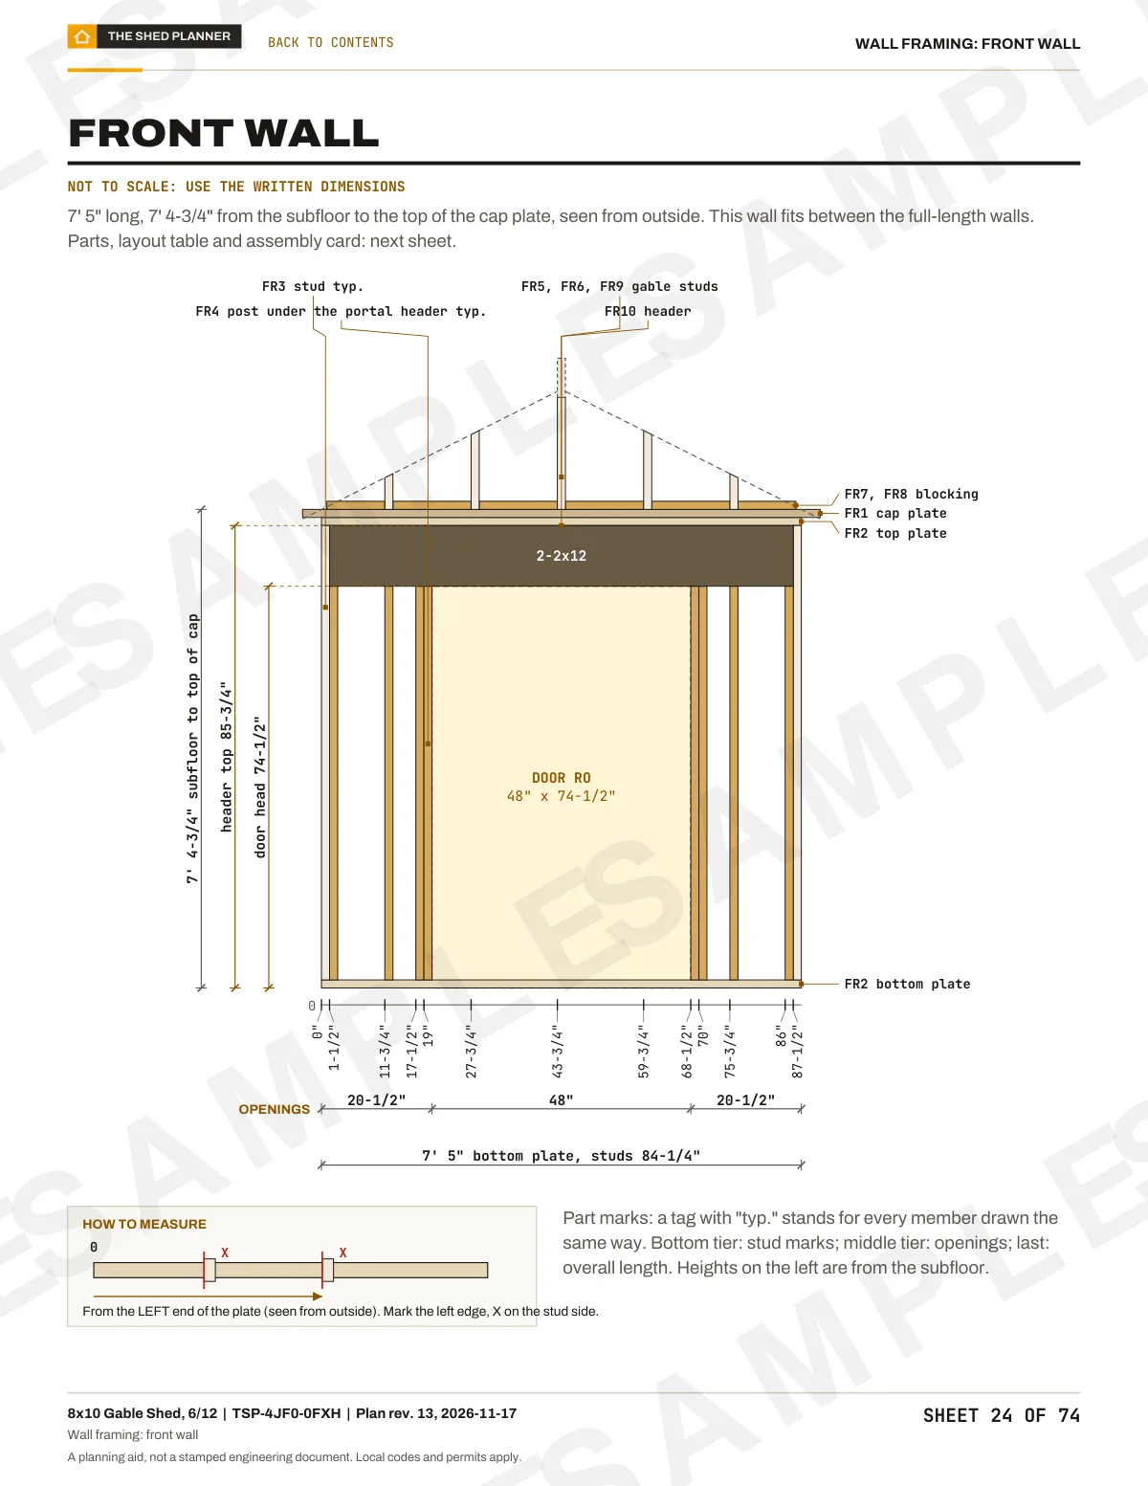
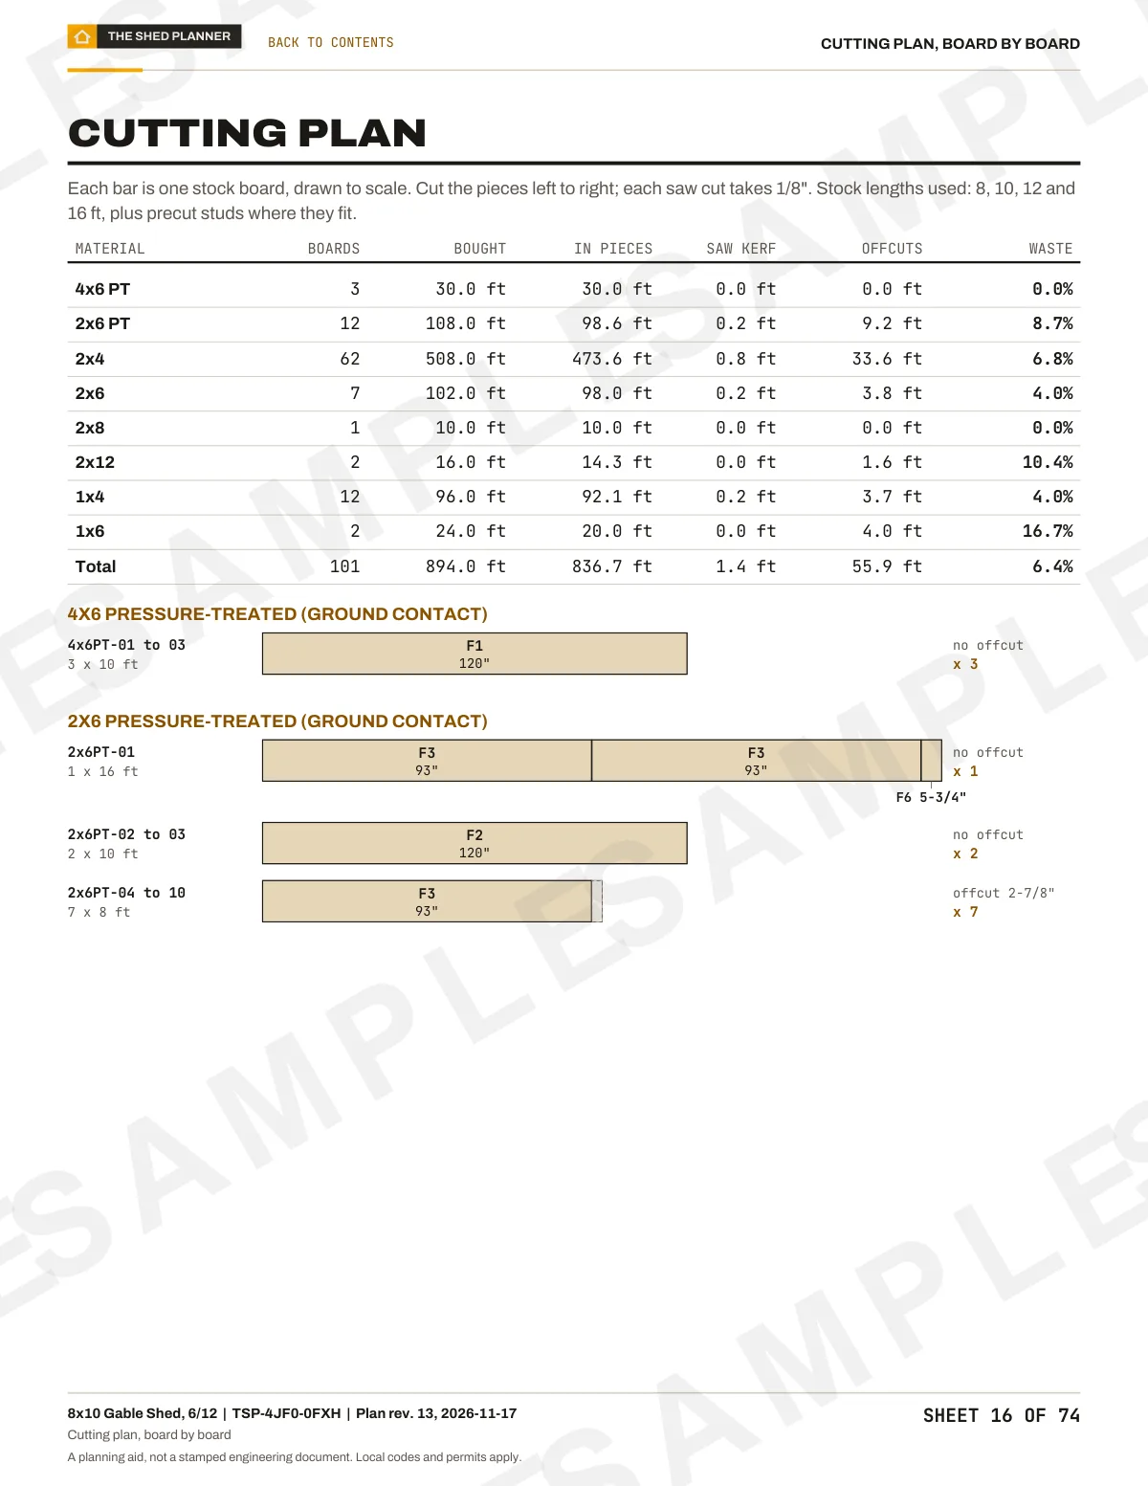
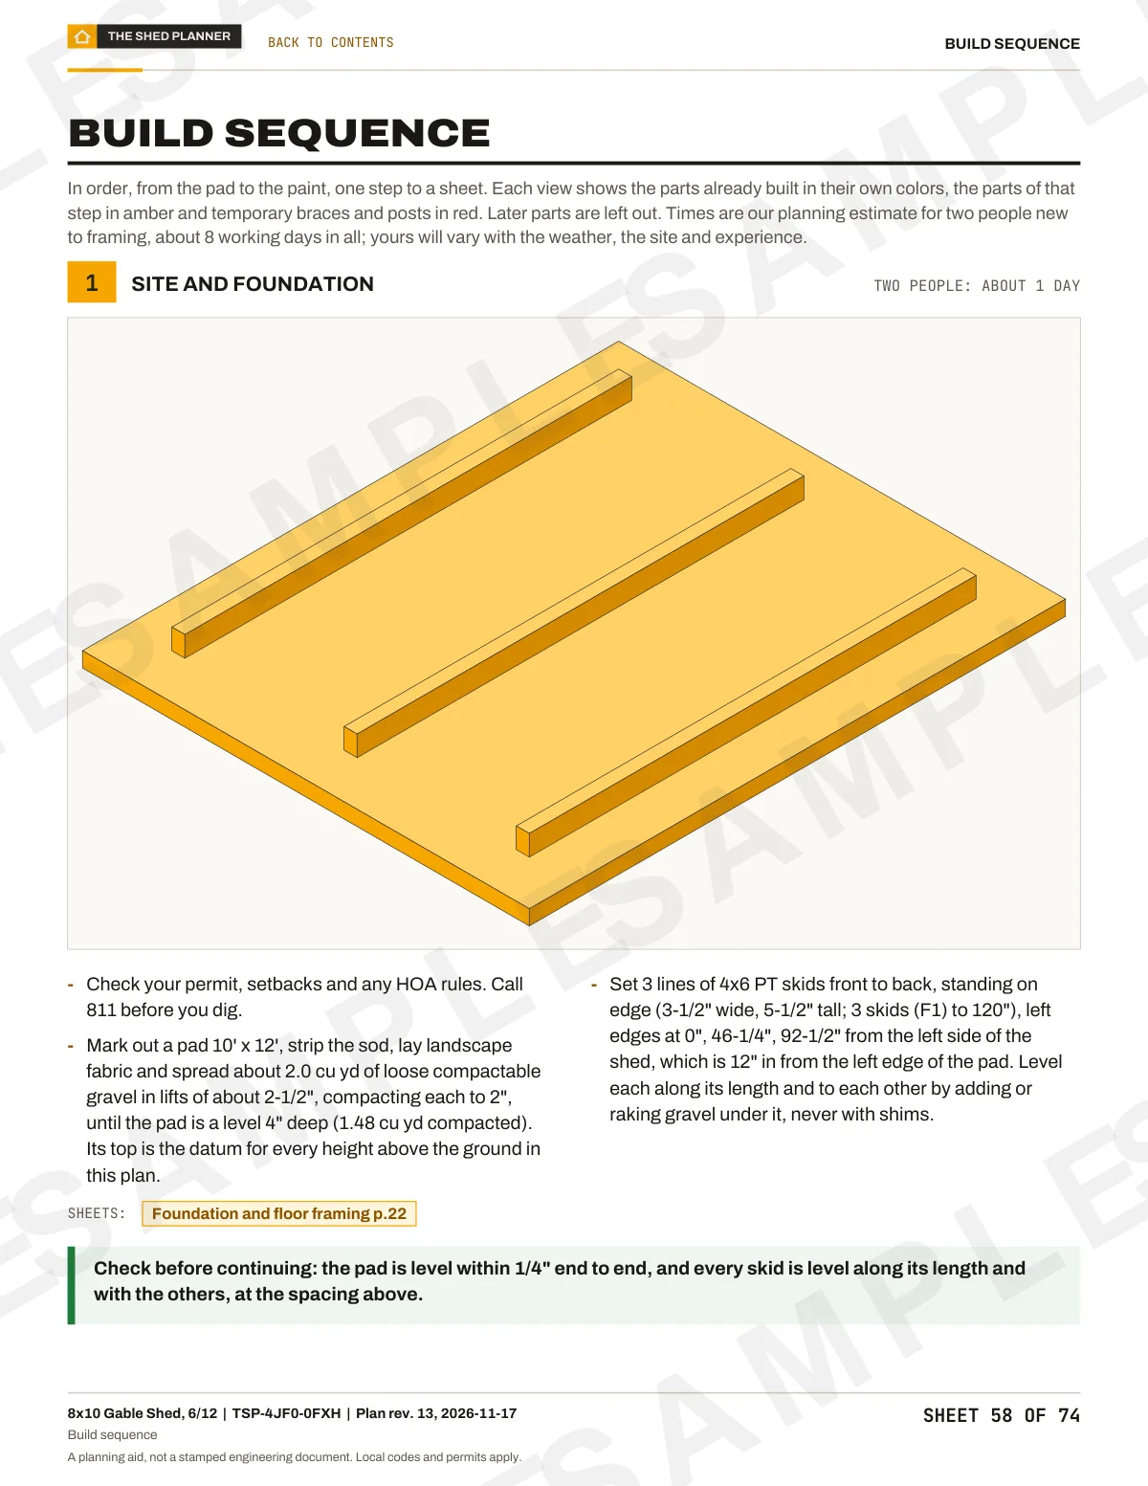
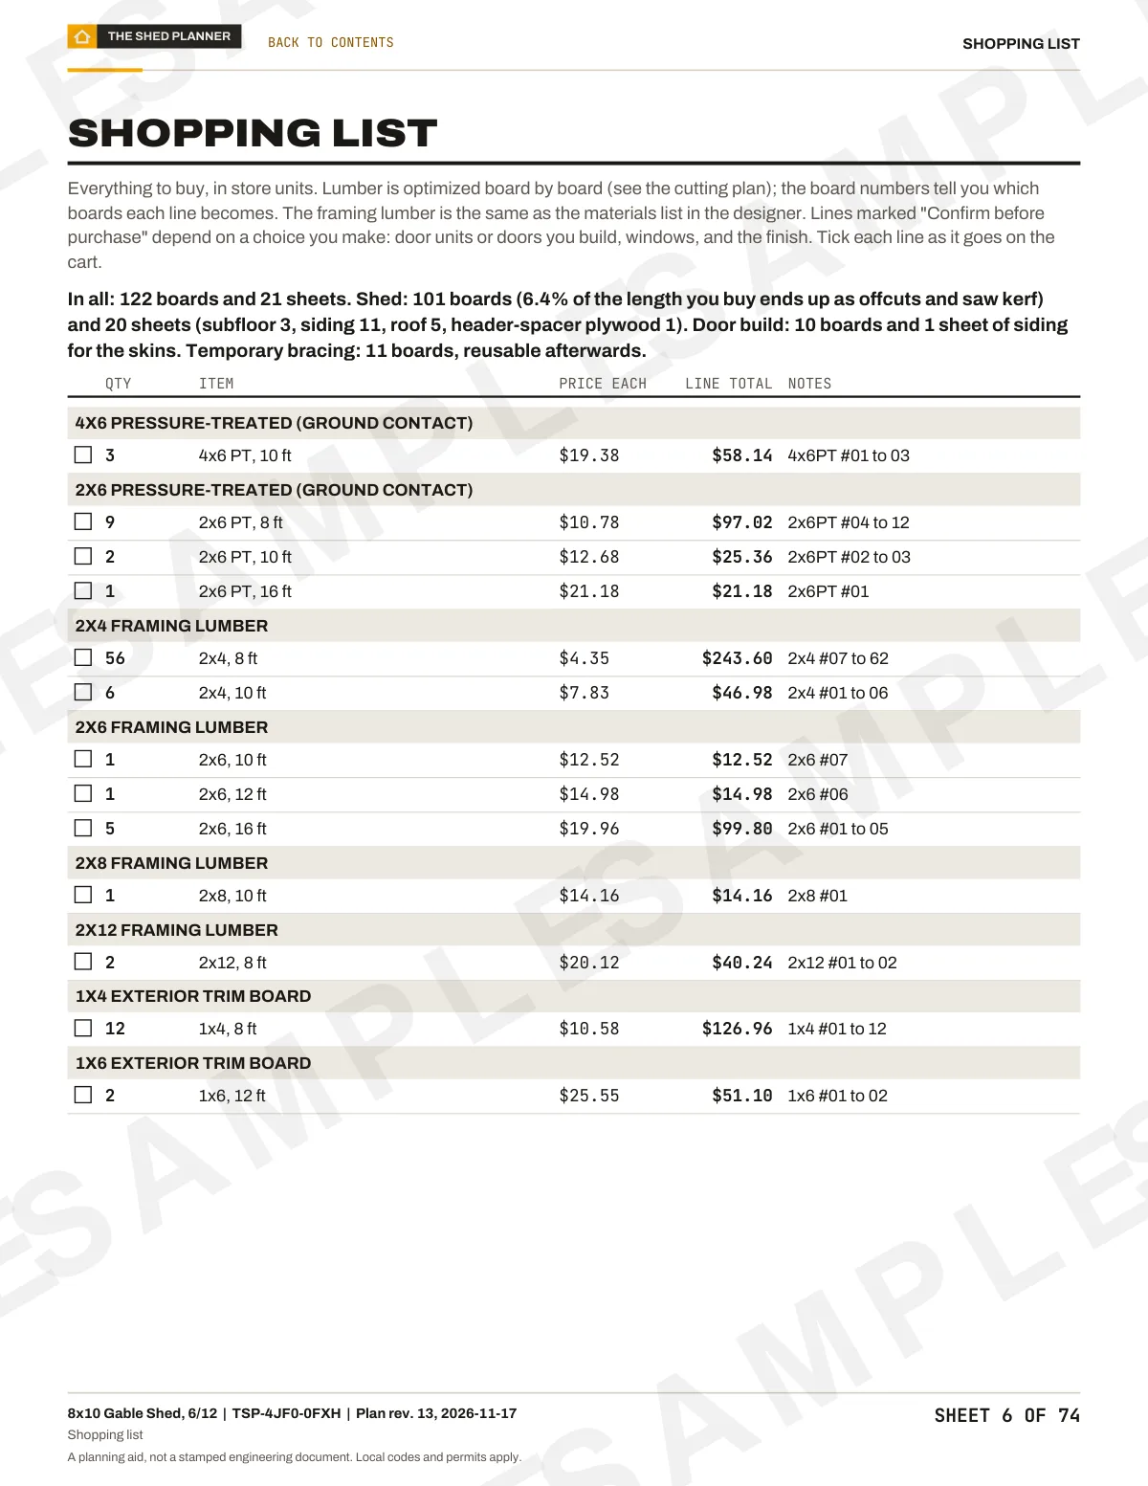
Every plan above is free to open, check and price. The builder's plan is drawn from the shed you finish, for one payment. These are real sheets from the 74-sheet plan for the 8x10 gable shed.
Free
- The design in 3D, and every change you make to it
- Every planner check, with its rule and its source
- The materials list priced line by line
- A summary PDF of the design and its checks
$35 once
- Every wall framed, each stud dimensioned from the corner
- The cut list, every cut assigned to a store board
- Rafter angles and a full-size rafter template: cut to this
- Elevations, a building section and the connection details
- The shopping list with store prices and the build, step by step
You check out in the designer, with your design loaded. If the plan has an error, we fix it or refund you within 30 days. Guarantee terms.
Real sheets from the 74-sheet sample plan for the 8x10 gable shed
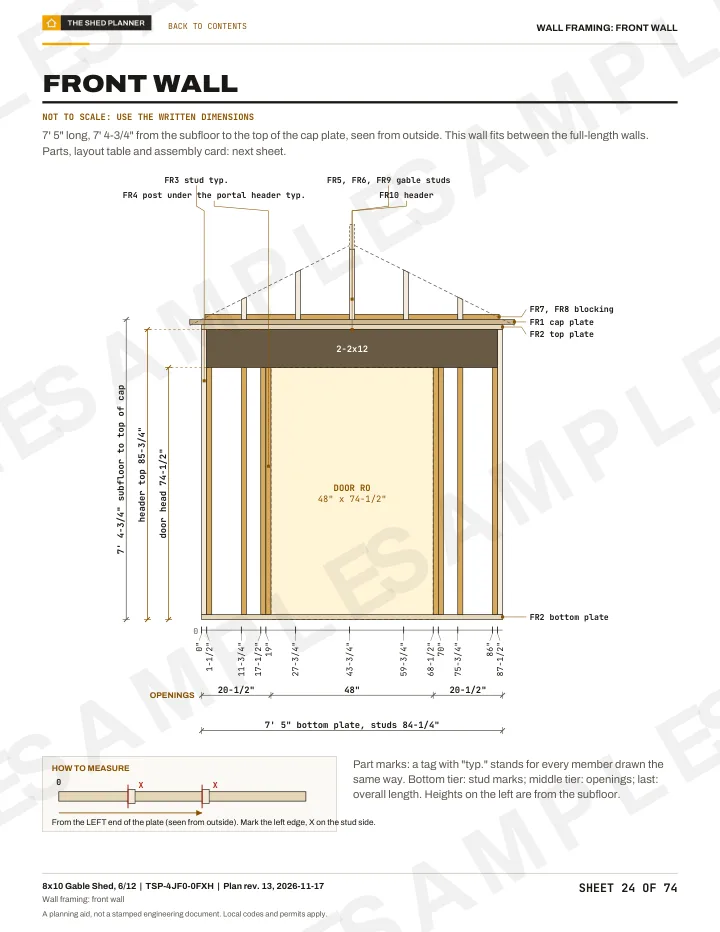
24Wall framing
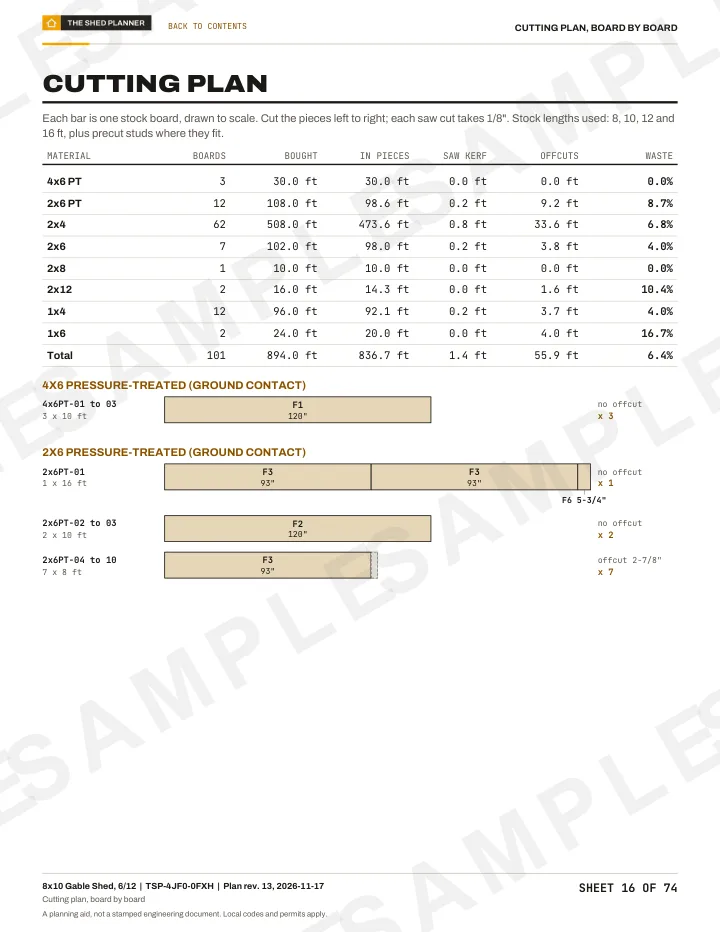
16Cutting plan
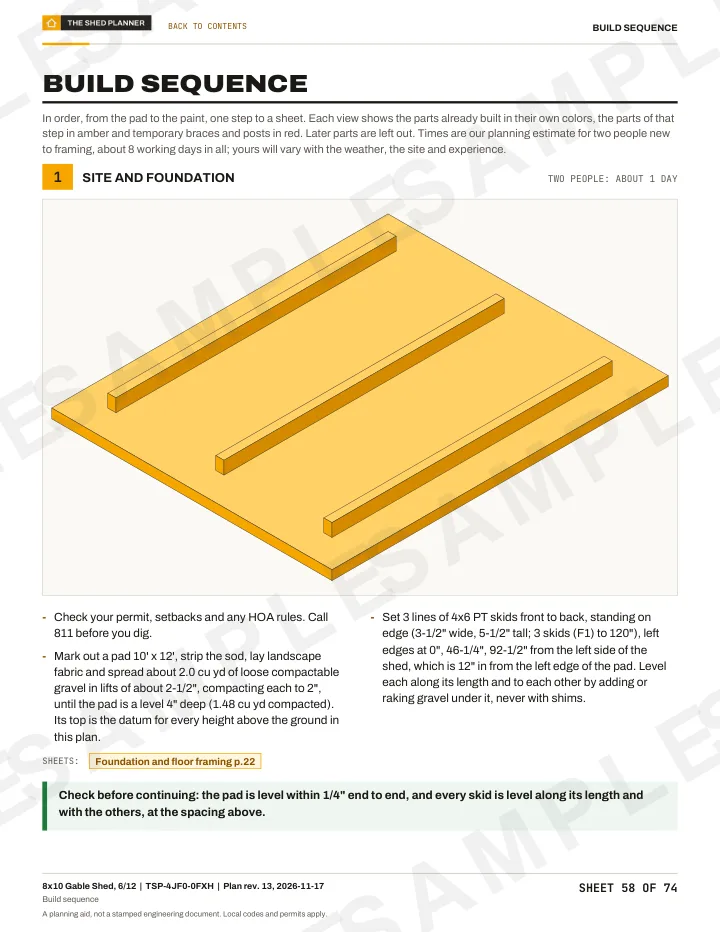
58Build steps
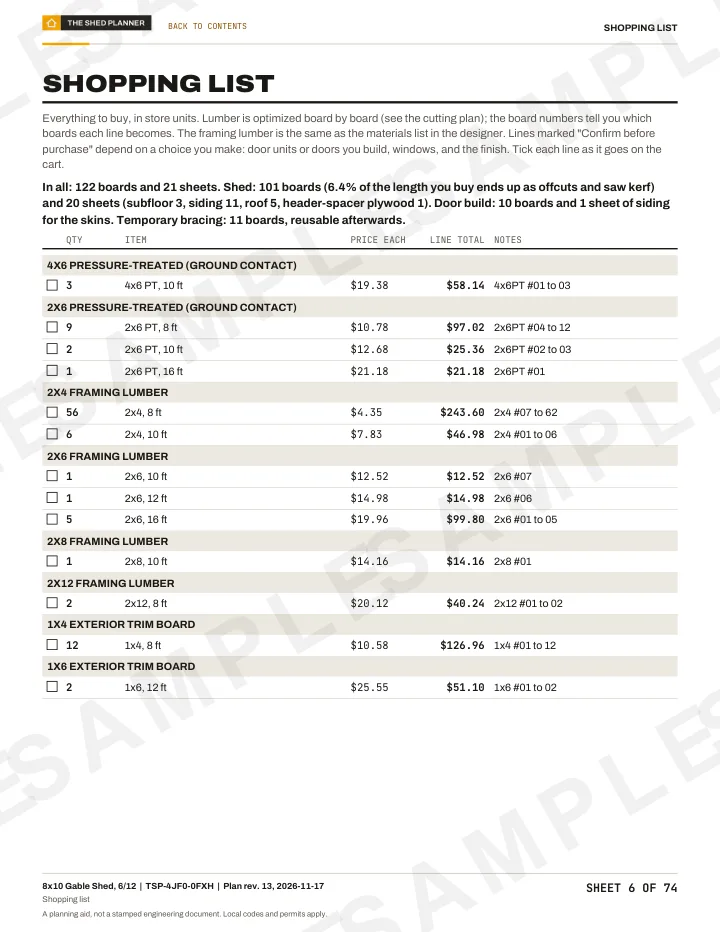
06Shopping list
Questions
Anything else? Write to us or read the questions about all plans.
Questions about potting shed shed plans
On these plans 3 to 4 windows of 36 x 48 in put 40 to 50% of the floor area in glass. Each one takes 3 ft of bench wall: the 8x12 keeps 21 ft with four. See the shed windows guide.
Yes. All 3 plans here are free to open, change and price, with their checks, a materials list and a free summary PDF. The $35 builder's plan adds the dimensioned drawings and every cut for the design you finish. Start from the 8x10 plan.
In materials, $4,035 for the 8x10 up to $4,994 for the 10x12, windows included, before tax and delivery. A gravel pad adds about $168 for the 8x12. The cost to build a shed guide breaks it down.
Other ways to browse
Not quite the shed you picture?


Your shed, your numbers
Start from the 8x10. Make it yours.
Change the size, the roof, the doors and the windows. The span checks, the wall bracing and the materials list follow every change. Free, no account.
- Designing
- Free
- Builder's plan
- $35 once
- Account
- Not needed