The short answer
A 10x12 shed gives 120 sq ft, enough for a rack or a treadmill with its safety zone, and a 12x16 gives 192 sq ft for both. The designer sizes 2x6 floor joists for 50 psf live load, above the 40 psf the IRC table uses for living areas, but heavy plates still need mats and a level base.
A shed gym is a small building that has to carry more weight per square foot than almost anything else you will put in a backyard. Most of the planning comes down to three numbers: how much floor you need for the equipment and its clearances, how strong that floor is, and how much headroom you have under the ceiling. This guide works through each one with the shed sizes the shed designer draws, so you can pick a size before you buy a single rack.
If you are still choosing between footprints, our shed sizes guide compares every common size by use. Here we stay on the gym.
Pick the shed gym size from the equipment
Start with the biggest piece you own or plan to buy, then add the space around it that you need to use it safely. The building footprint is not the usable floor. Walls, the door swing and any shelving eat into it.
What the common sizes give you
The designer’s presets give the floor area of each size:
| Shed size | Floor area | Fits well |
|---|---|---|
| 8x10 | 80 sq ft | Mats, kettlebells, a bike or rower |
| 10x12 | 120 sq ft | One main station: rack and bench, or a treadmill |
| 12x12 | 144 sq ft | Rack plus a small cardio corner |
| 12x16 | 192 sq ft | Rack, bench and a treadmill or rower together |
| 16x20 | 320 sq ft | A full garage-style gym with a lifting platform |
Those are outside dimensions of the floor frame. With 2x4 walls you lose a few inches on every side, so measure your layout against the inside faces.
Treadmill clearance is the space people forget
A treadmill needs open floor behind it, not just under it. Life Fitness’s treadmill manual (read November 2026), citing ASTM F2115-05, recommends at least 0.5 m (1.64 ft) of clear space on each side and 1 m (3 ft) behind the moving belt, or 2 m (6.5 ft) behind the machine to the nearest obstruction to emergency exit. The European EN957 figure it quotes is 2 m (6.5 ft) behind the treadmill to any object or surface.
That rear zone is why a treadmill rarely fits across the width of an 8 ft shed. Turn it to run along the long wall of a 10x12 or 12x16 and keep the back end facing open floor, not the door.
Racks, benches and bar length
A power rack with a bench needs room to load plates on both ends of the bar and to step back with it. Check the overall length of your bar and the rack’s depth in the maker’s spec sheet, then add space on each side for your hands and the plates. If the bar sleeves would touch a wall when you load it, the shed is too narrow for that rack in that direction.
Floor strength for a home gym shed
A gym puts concentrated weight in one spot: a loaded rack, a stack of plates, a dropped dumbbell. The floor has to carry that without bouncing or cracking the subfloor.
What the designer’s floor is sized for
The designer frames every floor with 2x6 joists in SPF No. 2 and checks the span at 50 psf live load and 10 psf dead load with an L/360 deflection limit. At 16 inches on center that allows a span of 8 ft 7-13/16 in; at 12 inches on center, 9 ft 6-1/4 in. On a 10x12 the joists only span about 3 ft 2-13/16 in between skids, so they have a large margin.
For comparison, the IRC’s1 floor joist table for residential living areas uses 40 psf live load (2012 IRC Table R502.3.1(2), as published by the City of Republic, Missouri). The designer’s 50 psf is above that line. You can open a 10x12 with joists at 12 inches on center to see the count change.
Point loads still need care
A uniform live load rating is not a rating for a loaded rack sitting on four small feet. Spread point loads:
- Lay rubber stall mats or a plywood lifting platform under the rack and any heavy storage.
- Put the rack where a joist line or a skid runs under it, not in the middle of a bay.
- Store plates on a tree near a wall line, not loose on the floor.
- Never drop weights straight onto the subfloor. If you deadlift heavy and drop the bar, a shed on a concrete slab is the safer base.
Choose the base with the gym in mind
The floor is only as solid as what it sits on. Skids on a compacted gravel pad work for most home gyms if the pad is level and drained. If you plan Olympic lifts with drops, compare a concrete slab foundation, which removes the wood floor from the equation entirely.
- 1International Code Council 2021 International Residential Code, Chapter 1: Scope and Administration
- 2International Code Council 2022 California Residential Code, R105.2 Work exempt from permit
Headroom for overhead lifts
Floor area gets the attention, but headroom decides whether you can press overhead or do pull-ups.
Wall height in the designer
The designer’s default wall is 88-3/4 in tall on a gable shed. Its gable roofs carry 2x4 ceiling ties across the walls at the top plate, so that wall height is roughly your clear height from the floor deck to the underside of the ties, minus anything you hang there. Stand under a doorway, press an empty bar or a broomstick overhead and measure your reach before you commit.
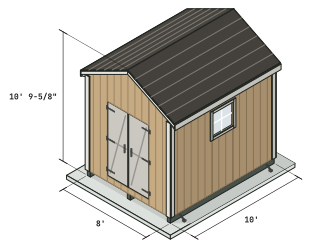
If you need more, raise the wall height in the designer and check the drawing. A taller wall changes the stud lengths, the siding count and the overall height, and the overall height can matter for local rules. The preset overall heights run from 11 ft 3-3/8 in on a 10 ft wide shed to 11 ft 9-3/8 in on a 12 ft wide one.
Pull-up bars and rigs
A pull-up bar inside the rack is the simplest option because the rack carries it. If you want a wall-mounted rig, it has to fasten into studs, and the wall then carries side loads it was not drawn for. Bolt a rig to framing only after you have checked the maker’s instructions, and add blocking between studs where it mounts.
Power, air and heat for a shed gym
A gym shed you use daily needs light, airflow and a way to keep it bearable in summer and winter.
Power
A treadmill, a fan, lights and a heater add up quickly. Running power to a shed is electrical work that usually needs a permit and often a licensed electrician. Our guide to running power to a shed covers the routes and the questions to ask.
Airflow
A small room full of a person breathing hard gets humid fast. Plan cross ventilation with a window at each end and a vent high on the walls. The shed ventilation guide shows where vents go, and shed windows covers sizes and placement.
Heat and cold
Insulation makes a gym shed usable through more of the year and keeps condensation off cold metal. It also adds depth to the walls, which matters if you are working with 2x4 framing. See how to insulate a shed before you decide. The designer does not draw insulation, so plan it as an extra.
Shed gym layouts that work
With size, floor and headroom settled, the layout is mostly about keeping clear lanes.
The 10x12 single-station layout
Put the rack on the back wall, centered, with the bar loading across the 10 ft width only if the bar and plates clear both side walls. Otherwise turn the rack so the bar runs along the 12 ft length. Keep a lane from the door to the rack. Hang bands and ropes on the side walls.
The 12x16 rack plus cardio layout
Rack on one end wall, treadmill or rower along a long wall with its rear zone open toward the middle of the room, and a mat area by the door. This is where a 12x16 earns its extra 72 sq ft over a 10x12. Look at the 12x16 gable shed plan for the framing and the material list.
The door matters
A single door is enough to walk in, but not always to bring in a treadmill or a rack box. Check the door opening against the boxed size of your biggest purchase. A double door solves most of these problems.
Permits and where a gym shed sits
A gym is not storage, and that can change how a building department sees your shed.
Size thresholds
The 2021 IRC1, section R105.2, exempts one-story detached accessory structures up to 200 sq ft from a building permit (ICC, 2021 IRC). California’s 2022 Residential Code sets the line at 120 sq ft. Many cities set their own number. A 12x16 at 192 sq ft is under the model code line; a 16x20 at 320 sq ft is well over it.
Use and wiring
Even under the size line, adding electrical service needs an electrical permit in most places. Some departments also ask what the building will be used for. Thresholds vary by jurisdiction and code edition, so read our shed permits guide and call your building department before you build.
- 1International Code Council 2021 International Residential Code, Chapter 1: Scope and Administration
- 2International Code Council 2022 California Residential Code, R105.2 Work exempt from permit
Plan your shed gym
Pick your biggest station, add its clearance, then choose the smallest shed that fits with a clear lane to the door. Start with the 10x12 gable shed plan for a single station, or the 12x16 for a full setup, and adjust the size, wall height and joist spacing in the designer until the drawing matches your gym.
Sources
Every number in this guide that does not come from our own shed designer was checked against these 3 documents, numbered in the order the text first cites them and read on Sep 29, 2026. 3 are codes, agencies, makers and stores.
- 1International Code Council2021 International Residential Code, Chapter 1: Scope and Administration
- 2International Code Council2022 California Residential Code, R105.2 Work exempt from permit
- 3City of Republic, MissouriFloor Joist Spans: Residential Living Areas (2012 IRC Table R502.3.1(2))