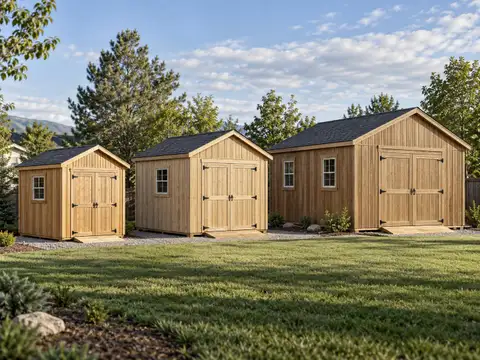
The short answer
A shed to tiny house conversion turns an accessory building into a dwelling, so the shed exemptions stop applying: the 2021 IRC permit exemption covers one-story accessory structures up to 200 sq ft, not homes. The IRC tiny house appendix covers dwellings under 400 sq ft where your jurisdiction adopts it, and the largest shed the designer draws, 16x24, is 384 sq ft.
A shed to tiny house conversion sounds like a weekend of drywall and a futon. It is not. The moment people sleep in a building, it stops being a shed in the eyes of the code, and almost every rule that made the shed simple stops applying. That is not a reason to give up. It is a reason to plan the building as a small house from the first sketch.
This guide walks through what changes, which shed sizes make sense as a starting point, and the order of work. Where our tools help, we say so; where they stop, we say that too. The shed designer draws the shell, not the house inside it.
Why a shed to tiny house conversion is a code question first
The single most important fact about converting a shed into a tiny home is that a shed and a dwelling are different kinds of buildings.
What the shed exemption covers
The 2021 International Residential Code1, section R105.2, exempts one-story detached accessory structures from a building permit, up to 200 sq ft. California’s 2022 Residential Code sets that line at 120 sq ft. Neither exemption covers a place to live. A shed built under the exemption and then lived in is a dwelling built without a permit.
What the code does about unpermitted work
The 2021 IRC1 gives the building official the power to issue a notice of violation that orders the work stopped and corrected, and to seek legal action to correct it (sections R113 and R114). How often that happens varies by town, but it is the risk you carry when a conversion skips the permit.
The tiny house appendix
The ICC added a tiny house appendix to the IRC1, written for houses smaller than 400 sq ft, and GreenBuildingAdvisor reported in 2016 that it would sit in the next edition, adoptable from 2018, with the warning that jurisdictions “don’t automatically endorse the appendix” (Scott Gibson, GreenBuildingAdvisor, December 2016). We have not been able to open a primary copy of the current appendix text, so we do not quote its dimensions here. Whether it applies to you depends on whether your city or county adopted it, and which edition. Ask for the exact text your building department enforces.
Zoning is a separate gate
Even a fully permitted tiny house needs zoning that allows a dwelling on your lot. Many places treat a second dwelling as an accessory dwelling unit with its own setbacks, size limits, parking and utility rules. Call the planning or zoning office before the building department.
- 1International Code Council 2021 International Residential Code, Chapter 1: Scope and Administration
- 2International Code Council 2022 California Residential Code, R105.2 Work exempt from permit
Pick the right shed size for a tiny home
If you are building new with conversion in mind, start bigger and taller than you would for storage.
Sizes the designer draws
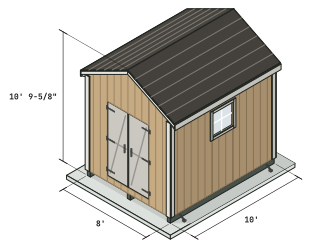
The designer draws sheds from 4 to 16 ft wide and 4 to 24 ft deep. Width times depth gives these floor areas:
| Shed size | Floor area | As a tiny home |
|---|---|---|
| 10x12 | 120 sq ft | A studio or guest room only |
| 12x16 | 192 sq ft | Studio with a kitchenette |
| 12x24 | 288 sq ft | Room for a bathroom and sleeping area |
| 16x20 | 320 sq ft | A small one-room home |
| 16x24 | 384 sq ft | The largest the designer draws, still under 400 sq ft |
The 16x24 gable shed plan is the closest starting shell to the tiny house appendix size, and the 12x24 plan is a narrower option for tight lots. Remember that once the building is over your local shed exemption, it needs a permit even as a shed.
Height and lofts
A loft for sleeping needs headroom, a guard and a safe way up, and the code your jurisdiction adopts sets the rules for each. The designer’s default gable wall is 88-3/4 in, which is storage height, not house height, and the designer does not draw lofts for living. Our shed loft guide covers storage lofts; a sleeping loft must be designed to the code your jurisdiction uses. If you want height for a loft, the two story shed plans guide explains the trade-offs.
Floor, walls and roof: what changes in the shell
A storage shed shell is built to keep rain off tools. A home shell has to manage heat, moisture and people for decades.
The floor
The designer sizes its 2x6 SPF No. 2 floor joists for 50 psf live load with an L/360 deflection limit. The IRC1 joist table for residential living areas uses 40 psf (2012 IRC Table R502.3.1(2)), so the designer’s floor is on the stronger side for live load. That is not the end of it: a dwelling floor also needs insulation, often a vapor control layer, and a foundation that meets frost protection rules where you live. A shed on skids rarely passes as a house foundation. See concrete slab and block foundations for the stronger options.
The walls
Standard shed walls are 2x4. The designer also offers 2x6 walls, which give a deeper cavity for insulation. Insulation in a living space needs an air barrier and a plan for moisture so the wall can dry. Our shed insulation guide is a starting point, but an energy code for dwellings may set higher values than a shed ever needs.
The roof
A living space under a roof needs the roof insulated and ventilated, or built as an unvented assembly designed for it. Snow load still governs the rafters or trusses. The designer checks snow loads from 20 to 80 psf and warns above 60 psf.
Windows and the escape opening
Every sleeping area in a dwelling needs an emergency escape and rescue opening, with minimum size and sill height rules set by your code. A small shed window will not meet them. Plan at least one egress window per sleeping area before you frame the walls, and confirm its size with the building department.
- 1International Code Council 2021 International Residential Code, Chapter 1: Scope and Administration
- 2International Code Council 2022 California Residential Code, R105.2 Work exempt from permit
Utilities: power, water, waste
This is where most of the money in a conversion goes.
Electrical
A dwelling needs a proper electrical service, outlets at set spacing, smoke alarms and often carbon monoxide alarms. All of it is permitted work. Our guide on running power to a shed covers the trench and the feeder; a dwelling usually needs more capacity than a shed.
Water and waste
Fresh water can come from a line off the house, but waste water must go somewhere legal: a sewer connection, a septic system sized for the added dwelling, or an approved alternative where allowed. This is the item that kills most conversions on paper, so price it first.
Heating and cooling
A small house has little volume to heat, but the heat source still needs a permit and, for fuel-burning heaters, combustion air and venting. Pick the system with the contractor who will pull that permit.
The order of work for a shed to tiny house conversion
Doing things in the wrong order is the most expensive mistake. This sequence keeps rework down.
1. Ask before you buy
Call zoning and the building department. Ask whether a dwelling is allowed on your lot, which code edition and appendices apply, and what drawings they want.
2. Design the shell as a house
Pick the size and wall height, the door and the egress windows. Use the designer to draw the shell and get a cut list, then take that to a designer or engineer for the dwelling parts our tool does not cover.
3. Foundation and utilities rough-in
Pour or build the foundation, and run the water, waste and electrical rough-ins that go under or through it.
4. Frame, dry in, inspect
Frame the walls and roof, install windows and doors, wrap and roof the building. Rough electrical and plumbing go in before insulation, and each gets inspected.
5. Insulate, finish, final
Insulate, close the walls, finish, and get the final inspection before anyone moves in.
Converting an existing shed
If the shed is already standing, inspect it as if you were buying a house: base, floor framing, wall height, roof framing and rot. Many prebuilt storage sheds have short walls, thin floors and no foundation that a dwelling inspection will accept. Compare the cost of fixing it with the cost of a new shell drawn for the job. Our shed sizes guide helps if you are weighing a new build.
Start with the shell
A good tiny house starts as a good shell: the right size, a strong floor, enough height and walls deep enough to insulate. Open the 16x24 gable shed or 12x24 gable shed in the designer, set 2x6 walls and your snow load, and take the drawings to your building department as the start of the conversation, not the end. Read shed permits before you go.
Sources
Every number in this guide that does not come from our own shed designer was checked against these 3 documents, numbered in the order the text first cites them and read on Sep 29, 2026. 3 are codes, agencies, makers and stores.
- 1International Code Council2021 International Residential Code, Chapter 1: Scope and Administration
- 2International Code Council2022 California Residential Code, R105.2 Work exempt from permit
- 3City of Republic, MissouriFloor Joist Spans: Residential Living Areas (2012 IRC Table R502.3.1(2))