2 free starting designs
Side of house shed plans
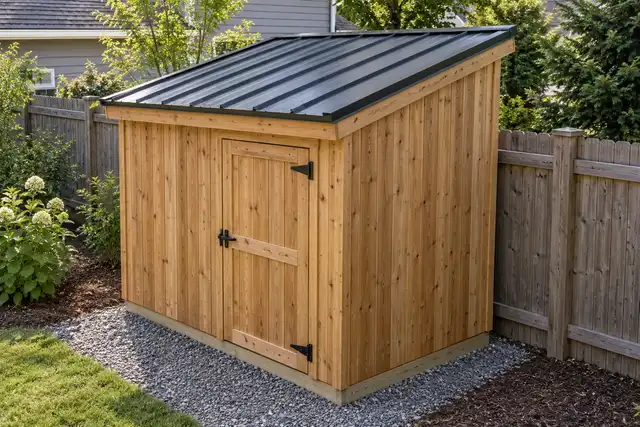
A narrow lean-to for the strip beside your house, freestanding and never fastened to the wall: the 8x4 is 4 ft deep and the 8x6 is 6 ft deep. Both are drawn and priced by the designer, from $2,381 in materials.
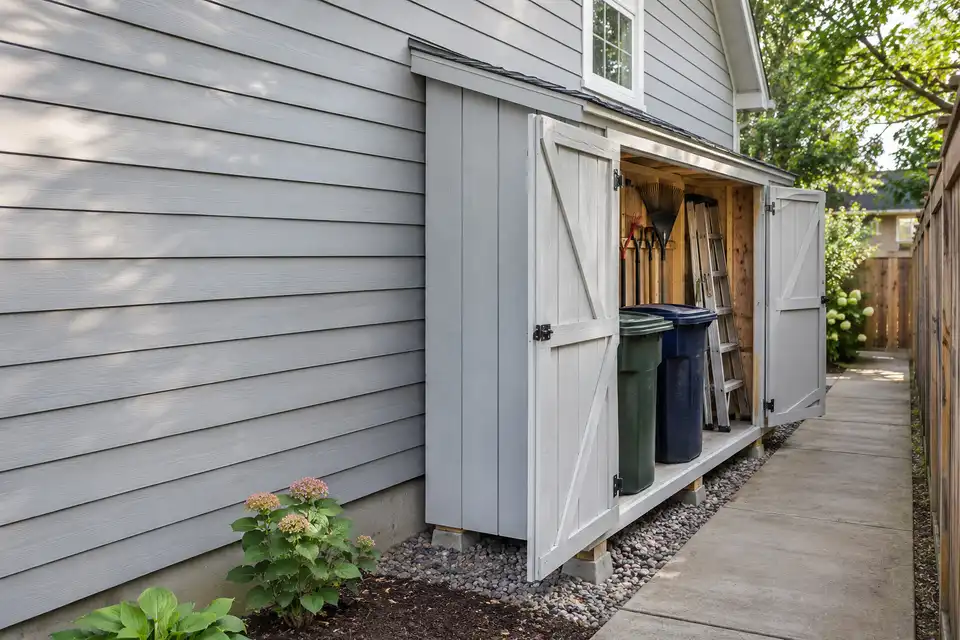
- Plans
- 2
- Floor
- 32 to 48 sq ft
- Materials
- $2,381 to $2,669
- Planner checks
- All pass at 30 psf
Every size, drawn by the designer
Pick a side of house size.
Each one is a full starting plan: framed, checked at 30 psf of snow and priced. Switch the view to see the frame or the dimensions.
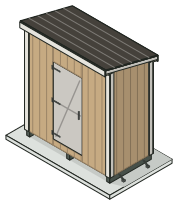
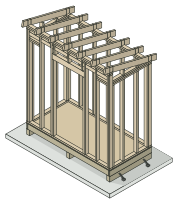
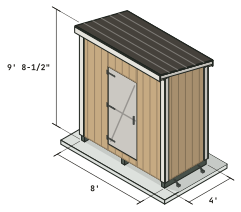 Drawn by the designer from this plan
8x4
8x4 lean-to shed
A shallow lean-to for garden tools and bins along a fence or the back of a garage.
- Floor
- 32 sq ft
- Roof
- 3/12 lean-to
- Front wall
- 8' 1-1/8"
- Back wall
- 7' 2"
- Door
- 34"
- Rafters
- 7 2x6 at 16"
10 of 10 planner checks passed
Materials at least $2,381, before tax and delivery
Side by side
The 2 side of house plans compared.
| Plan | Roof | Floor | Walls | Height | Door | Rafters | Boards | Materials | Checks |
|---|---|---|---|---|---|---|---|---|---|
| 8x48x4 lean-to shed | Lean-to | 32 sq ft | 8' 1-1/8" to 7' 2" | 9' 8-1/2" | 34" | 7 2x6 at 16" | 56 | from $2,381 | 10 of 10 |
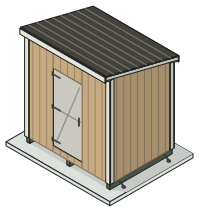 8x68x6 lean-to shed | Lean-to | 48 sq ft | 8' 1-1/8" to 6' 8" | 9' 8-1/2" | 34" | 7 2x6 at 16" | 69 | from $2,669 | 10 of 10 |
Each row is the starting plan as drawn, at 30 psf of snow. Materials are the shed itself, before the gravel pad, tax and delivery.
How to choose
Fit a shed into the side yard.
Why it stands free of the house, where the rain goes, and how much of the strip it takes. Every bar is a plan, drawn by the designer. Measure your own side yard before you pick.
01The house wall
Leave a gap. A shed fastened to the house becomes part of it.
These plans stand on their own skids, a few inches off the wall and never screwed to it. A shed attached to the house is usually treated as an addition, with the foundation, framing and fire rules of the house. A freestanding shed can stay under the shed exemption many towns use.
The 2021 International Residential Code sets fire protection for exterior walls by their distance to the lot line (R302.1), and it carves out an exception for small sheds that need no permit. Towns adopt their own editions and setbacks, so ask your building department. The shed permits guide lists what to ask.
What they cost
$2,381 to $2,669 in materials.
Each plan's shopping list, priced line by line, before sales tax, delivery and tools. The bar is the shed itself; the gravel pad under it is priced apart.
- Lowest
- $2,381, 8x4
- Highest
- $2,669, 8x6
- Per sq ft of floor
- $55.60 to $74.42
- Plans fully priced
- 0 of 2
Excluded: tax, delivery, labor, permits, tools
The cost to build a shed page breaks it down by group, and the shed cost calculator takes your own store's prices.
Shed materials for each side of house plan
Shelf prices from Home Depot, Bronx Terminal store, read Sep 30, 2026. This sum mixes four stores: 1x4 exterior trim board, 16 ft is priced at Home Depot, Hamilton Mill store (ZIP 30011), Oct 20, 2026; treated subfloor panels at Menards.com, no store selected, Nov 16, 2026; house wrap (closest available) at Menards.com, no store selected, Oct 10, 2026; Z-flashing at Home Depot, Hamilton Mill store (ZIP 30011), Sep 30, 2026; header-spacer plywood, flashing tape, connector nails, H-clips, caulk, primer, paint, 1x2 stops, hinges, hasp, door pull, door screws, skin screws and door adhesive at Home Depot, Hamilton Mill store (ZIP 30011), Oct 8, 2026; underlayment cap nails at Home Depot, Hamilton Mill store (ZIP 30011), Oct 11, 2026; ground anchors at Amazon.com, sold by Amazon, Oct 13, 2026; Framing angles for the stepped corners, Simpson Strong-Tie A34 (18 ga, G90 galvanized), Connector nails for the A34 framing angles, 0.131" x 1-1/2" galvanized (Simpson Strong-Tie N8 or equal) and two-way latch at Home Depot, Hamilton Mill store (ZIP 30011), Nov 17, 2026; Landscape fabric, enough to cover 10' x 6' at Home Depot, Hamilton Mill store (ZIP 30011), Oct 27, 2026; every other line at Home Depot, Bronx Terminal store, Sep 30, 2026. Not priced yet, so not in the sum: High-edge flashing for the shed roof, galvanized steel L-flashing about 4" x 5", 10 ft pieces.
Every plan here is priced with its doors built from the plan, the cheaper choice for these sizes.
The gravel pad is site prep and sits outside each total; it is shown under the bar, priced as bulk stone delivered by the cubic yard, an average estimate.
The $35 builder's plan
Free to plan. $35 to build from.
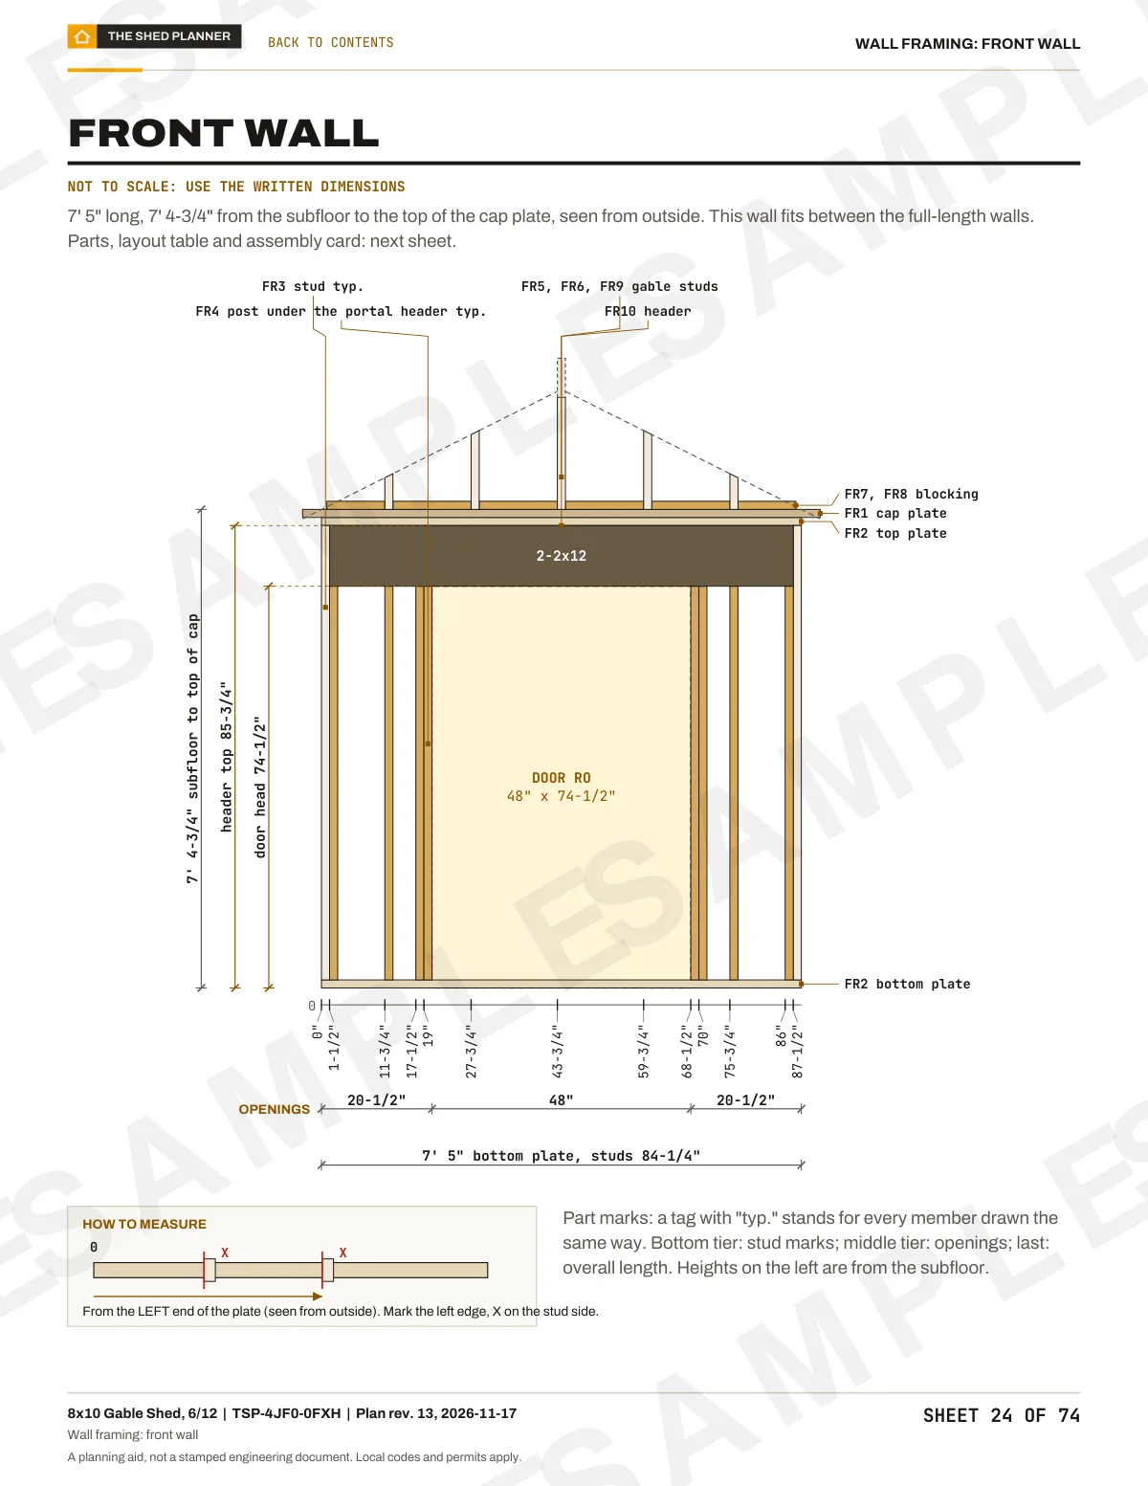
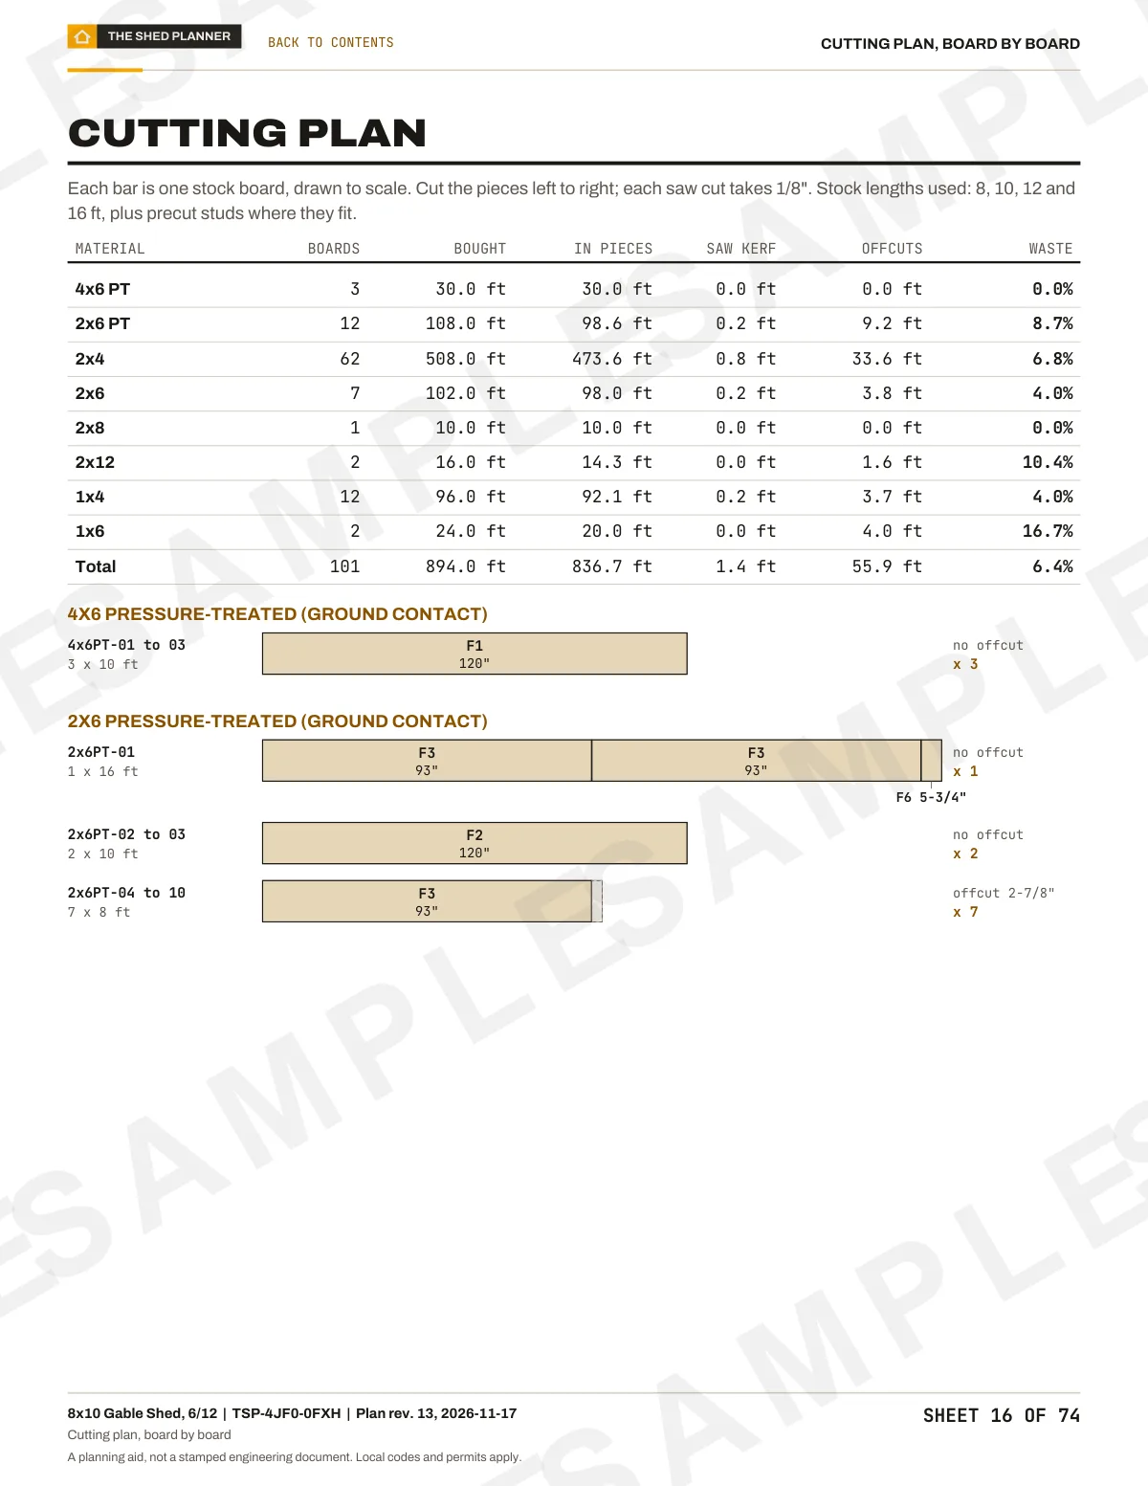
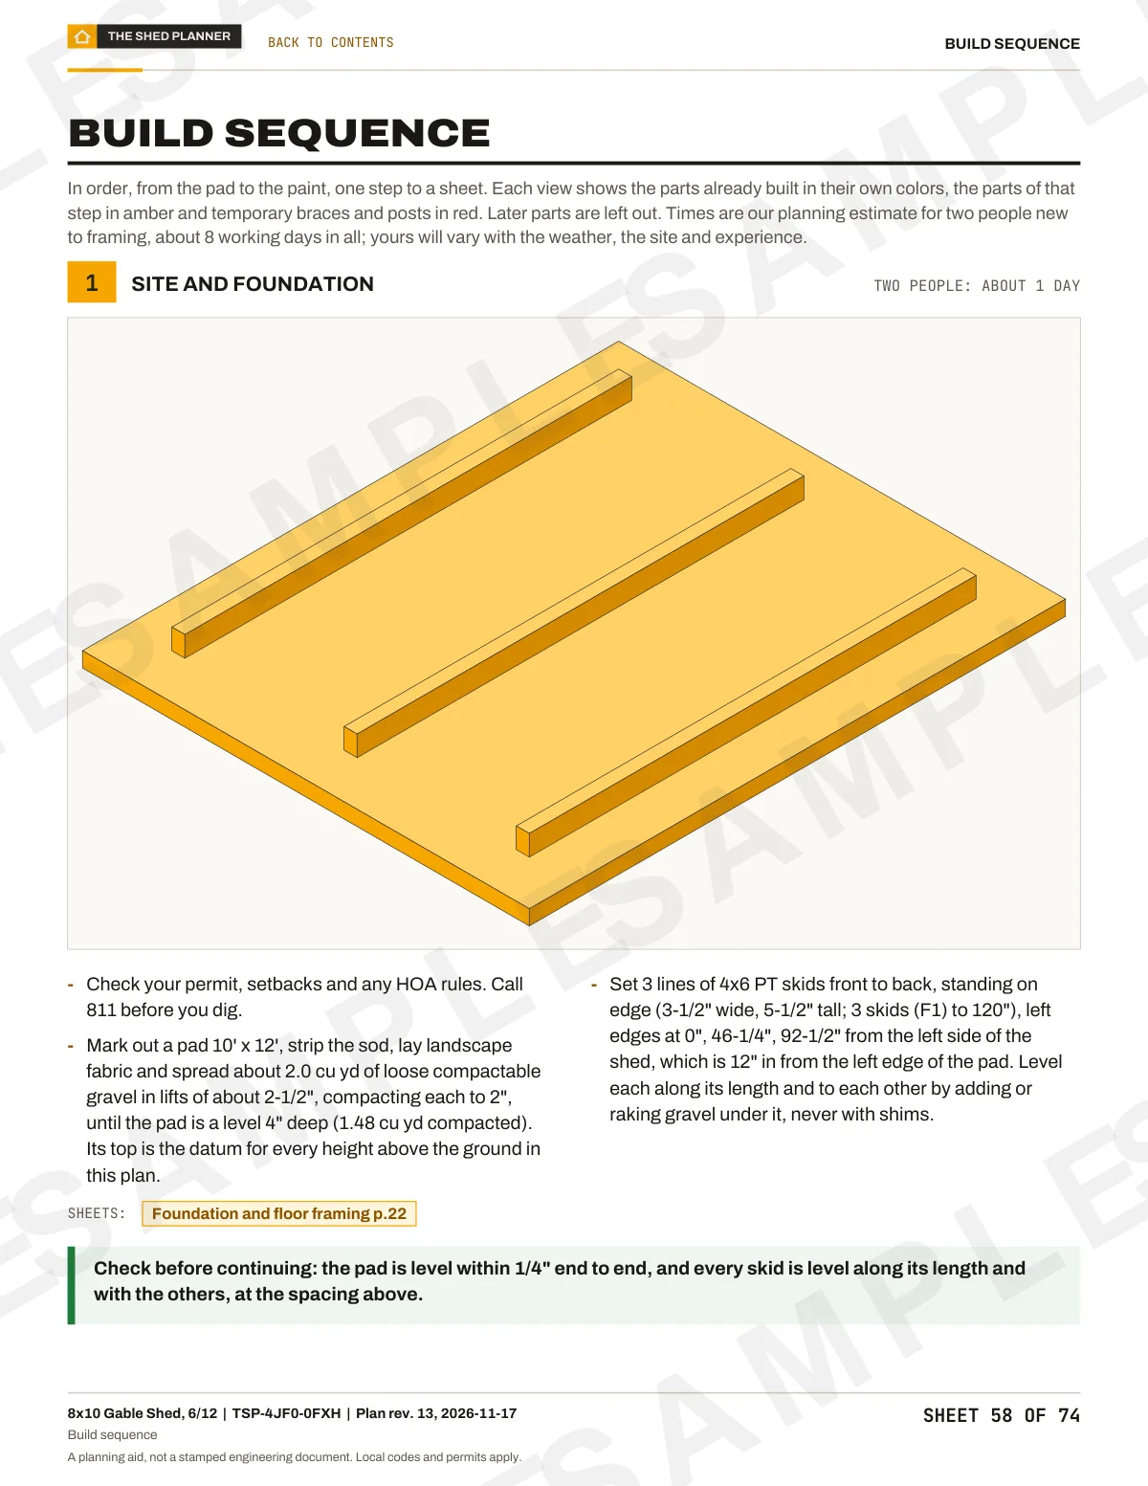
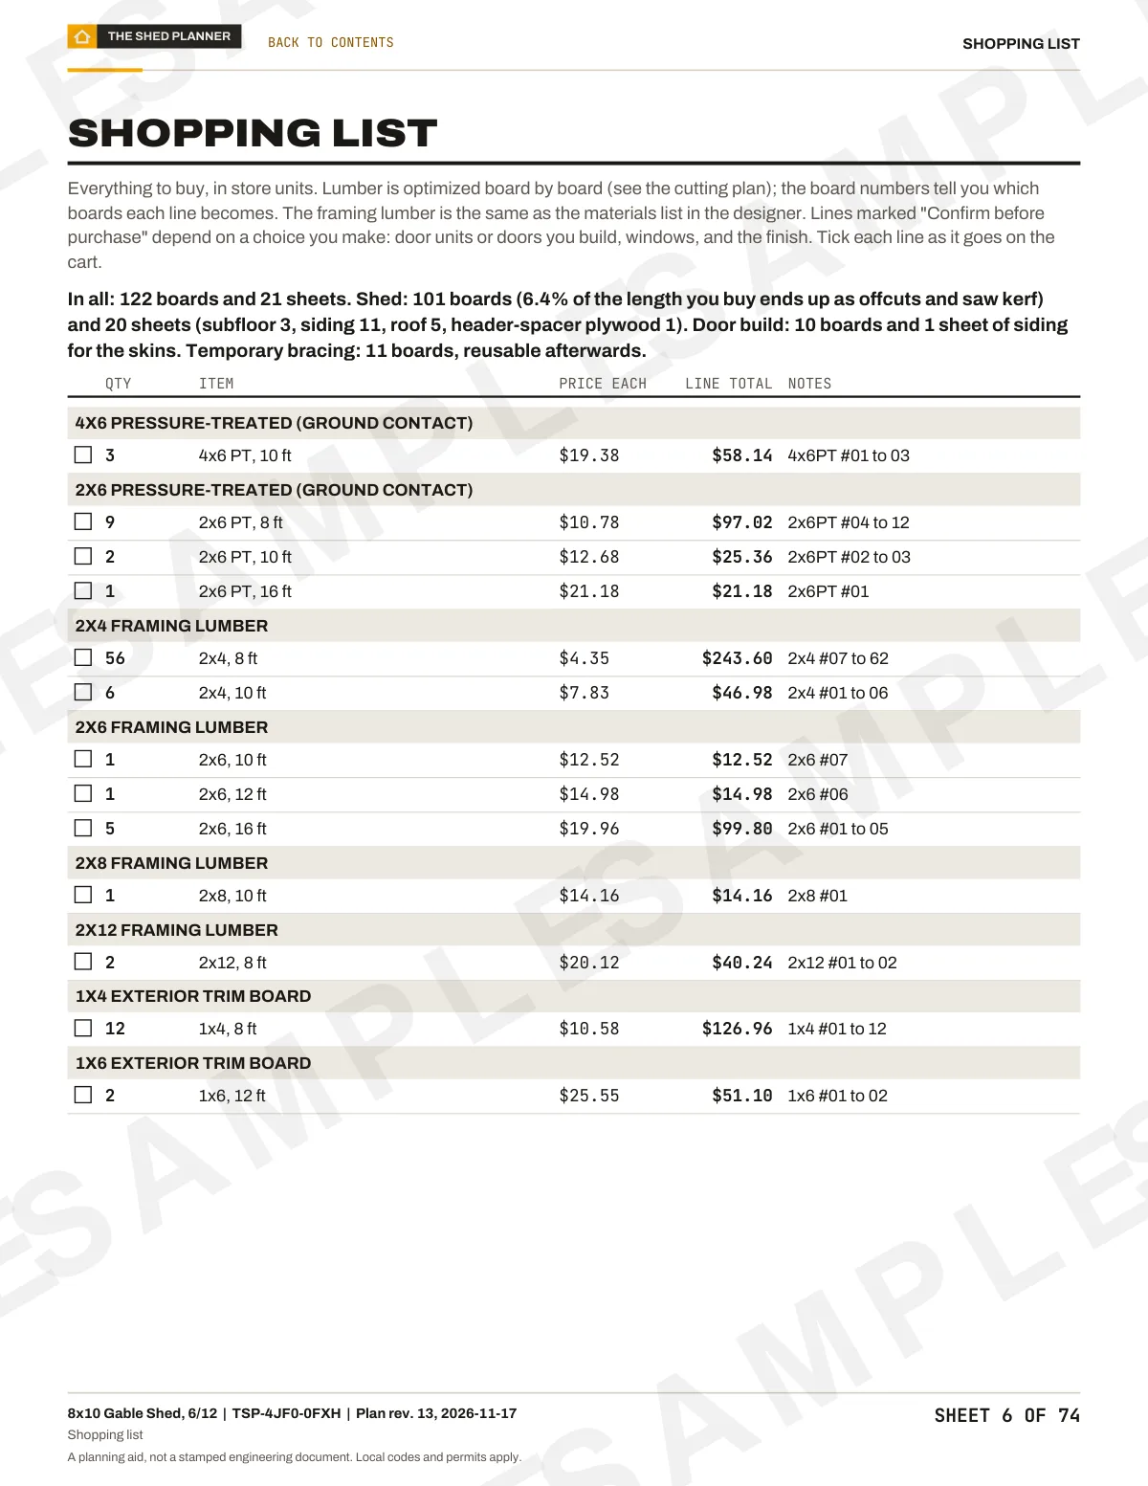
Every plan above is free to open, check and price. The builder's plan is drawn from the shed you finish, for one payment. These are real sheets from the 74-sheet plan for the 8x10 gable shed.
Free
- The design in 3D, and every change you make to it
- Every planner check, with its rule and its source
- The materials list priced line by line
- A summary PDF of the design and its checks
$35 once
- Every wall framed, each stud dimensioned from the corner
- The cut list, every cut assigned to a store board
- Rafter angles and a full-size rafter template: cut to this
- Elevations, a building section and the connection details
- The shopping list with store prices and the build, step by step
You check out in the designer, with your design loaded. If the plan has an error, we fix it or refund you within 30 days. Guarantee terms.
Real sheets from the 74-sheet sample plan for the 8x10 gable shed
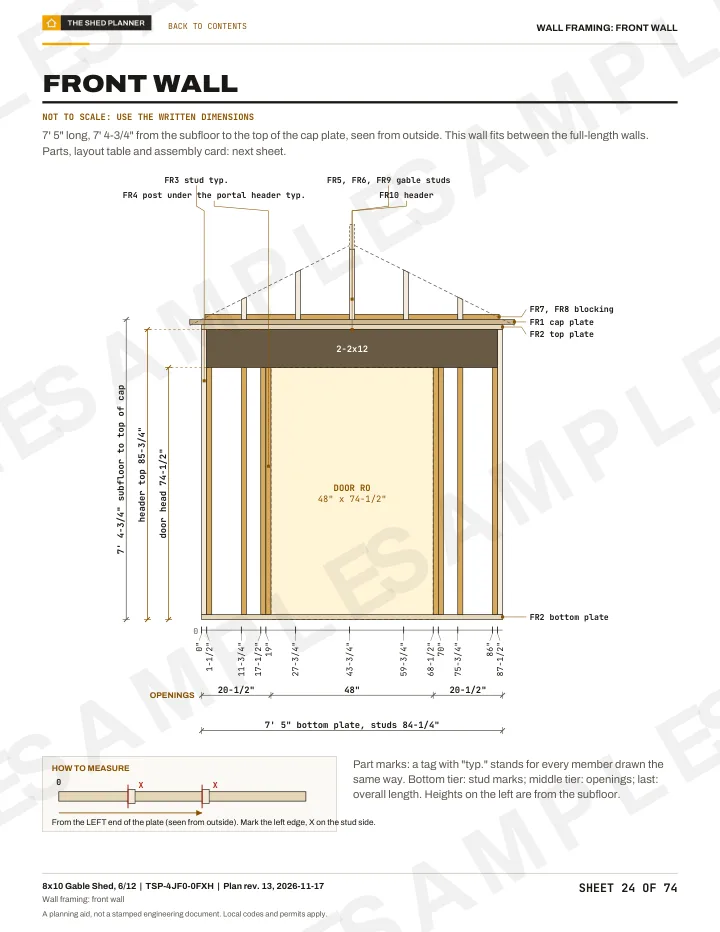
24Wall framing
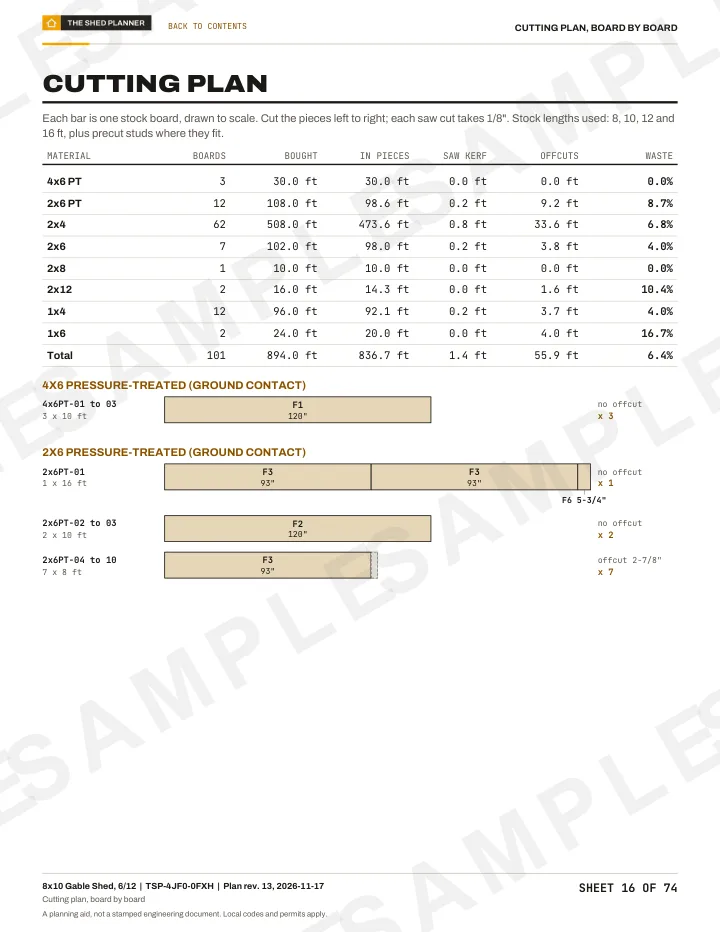
16Cutting plan
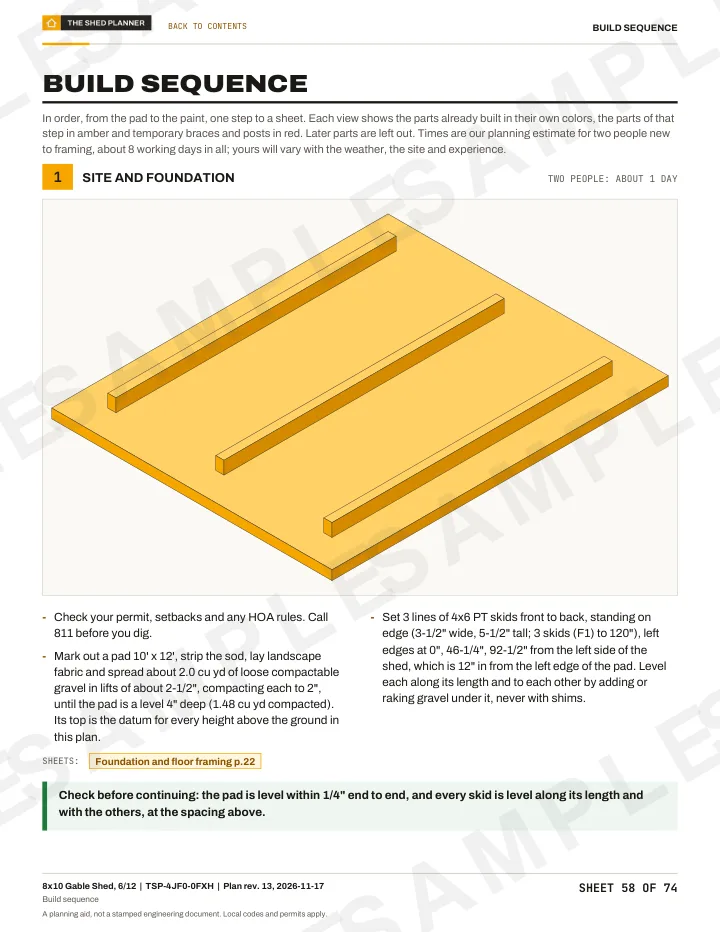
58Build steps
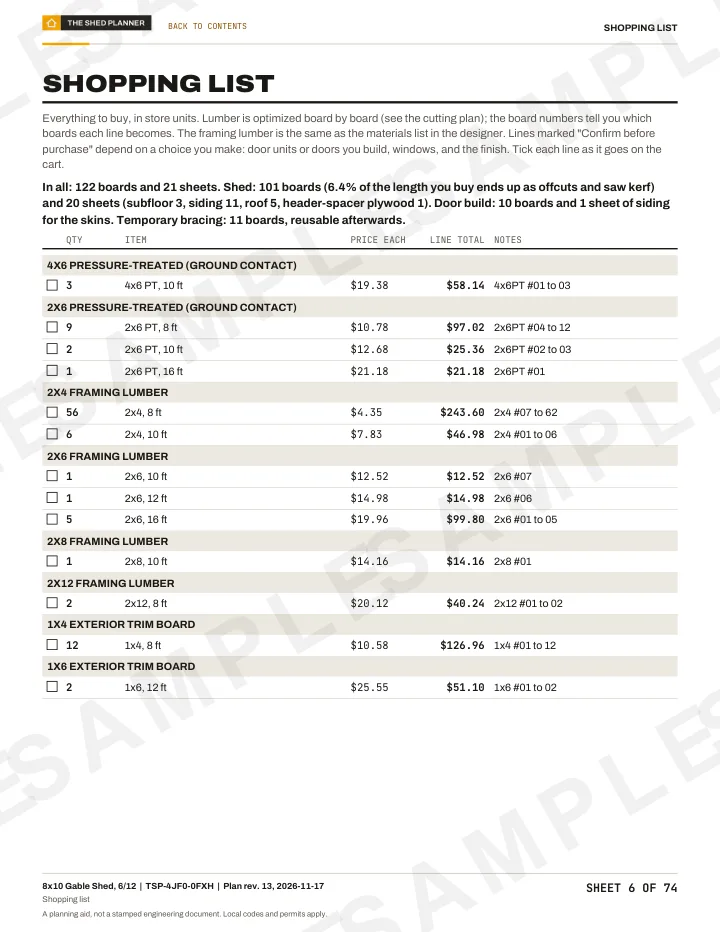
06Shopping list
Questions
Anything else? Write to us or read the questions about all plans.
Questions about side of house shed plans
Stand it next to the house, not on it. A shed fastened to the house wall is usually treated as part of the house, so a freestanding shed such as the 8x4 is simpler to permit. Leave a few inches of gap, keep it off the siding, and ask your building department. See the permits guide.
$2,381 to $2,669 in materials: $2,381 for the 8x4 and $2,669 for the 8x6, priced line by line before tax and delivery. The gravel pad is about $70 more on the 8x4. Hired labor adds $256 to $1,920.
Other ways to browse
Not quite the shed you picture?


Your shed, your numbers
Start from the 8x4. Make it yours.
Change the size, the roof, the doors and the windows. The span checks, the wall bracing and the materials list follow every change. Free, no account.
- Designing
- Free
- Builder's plan
- $35 once
- Account
- Not needed